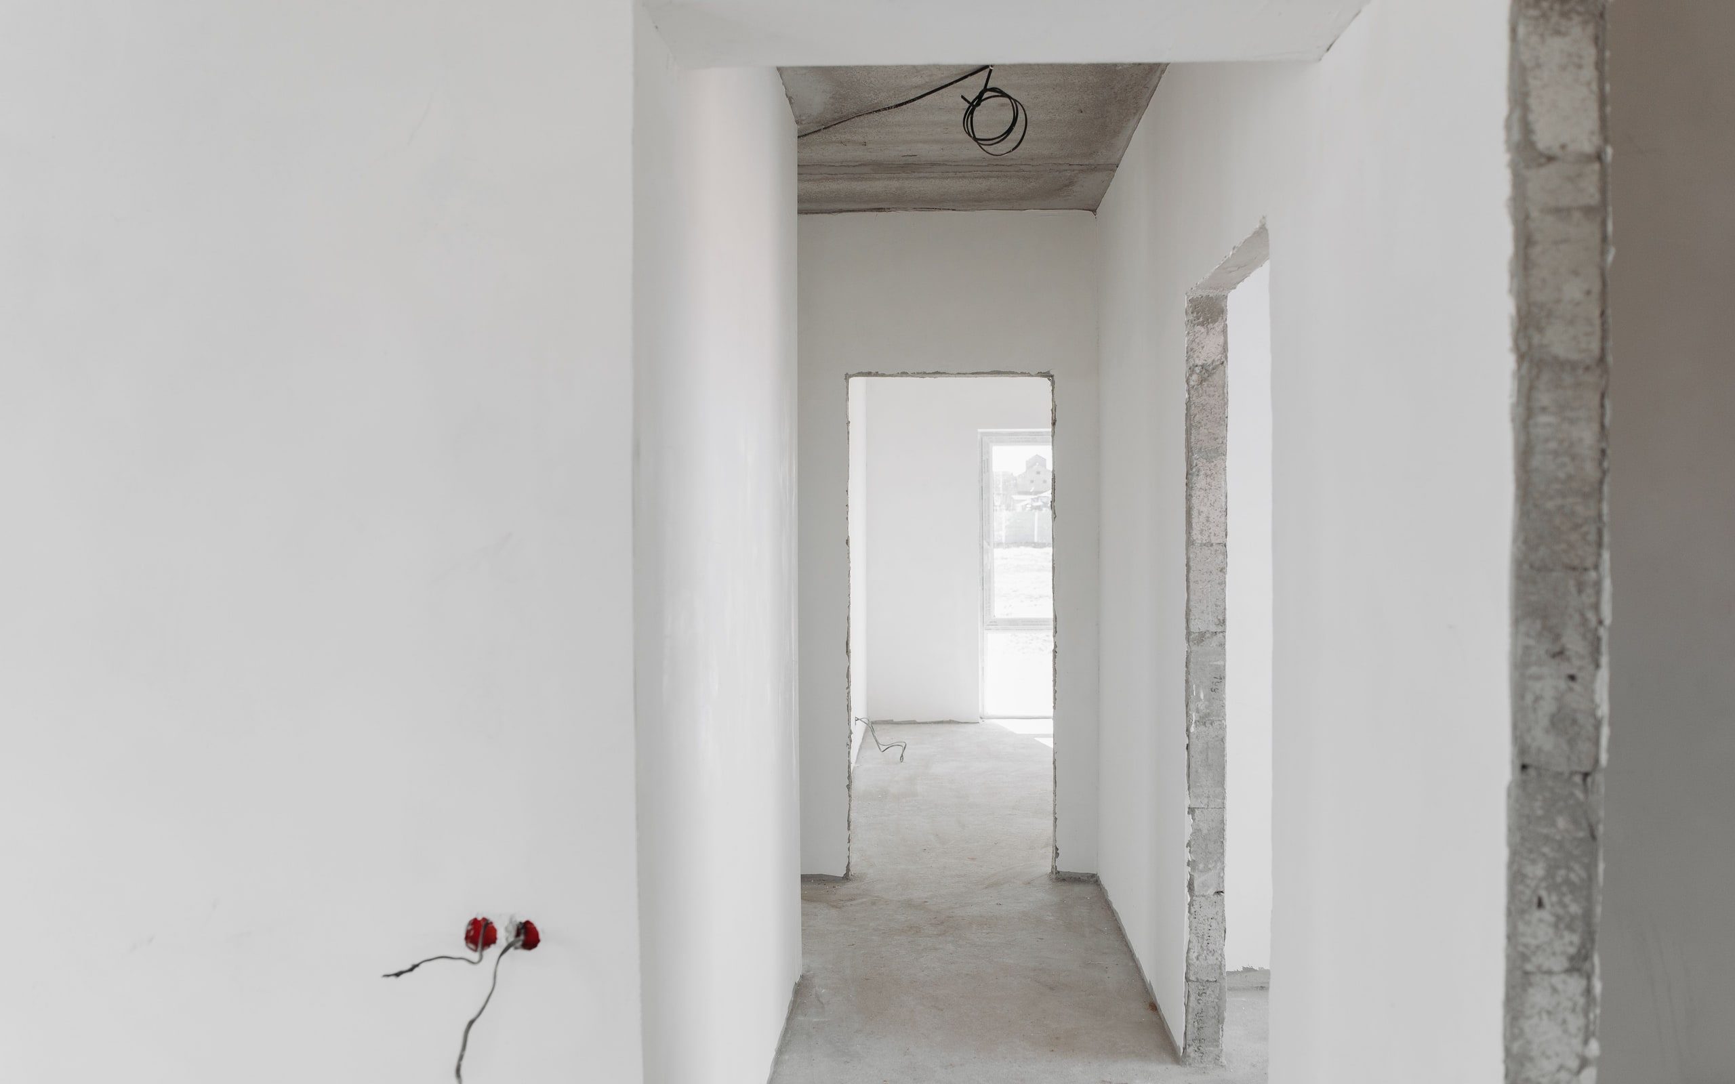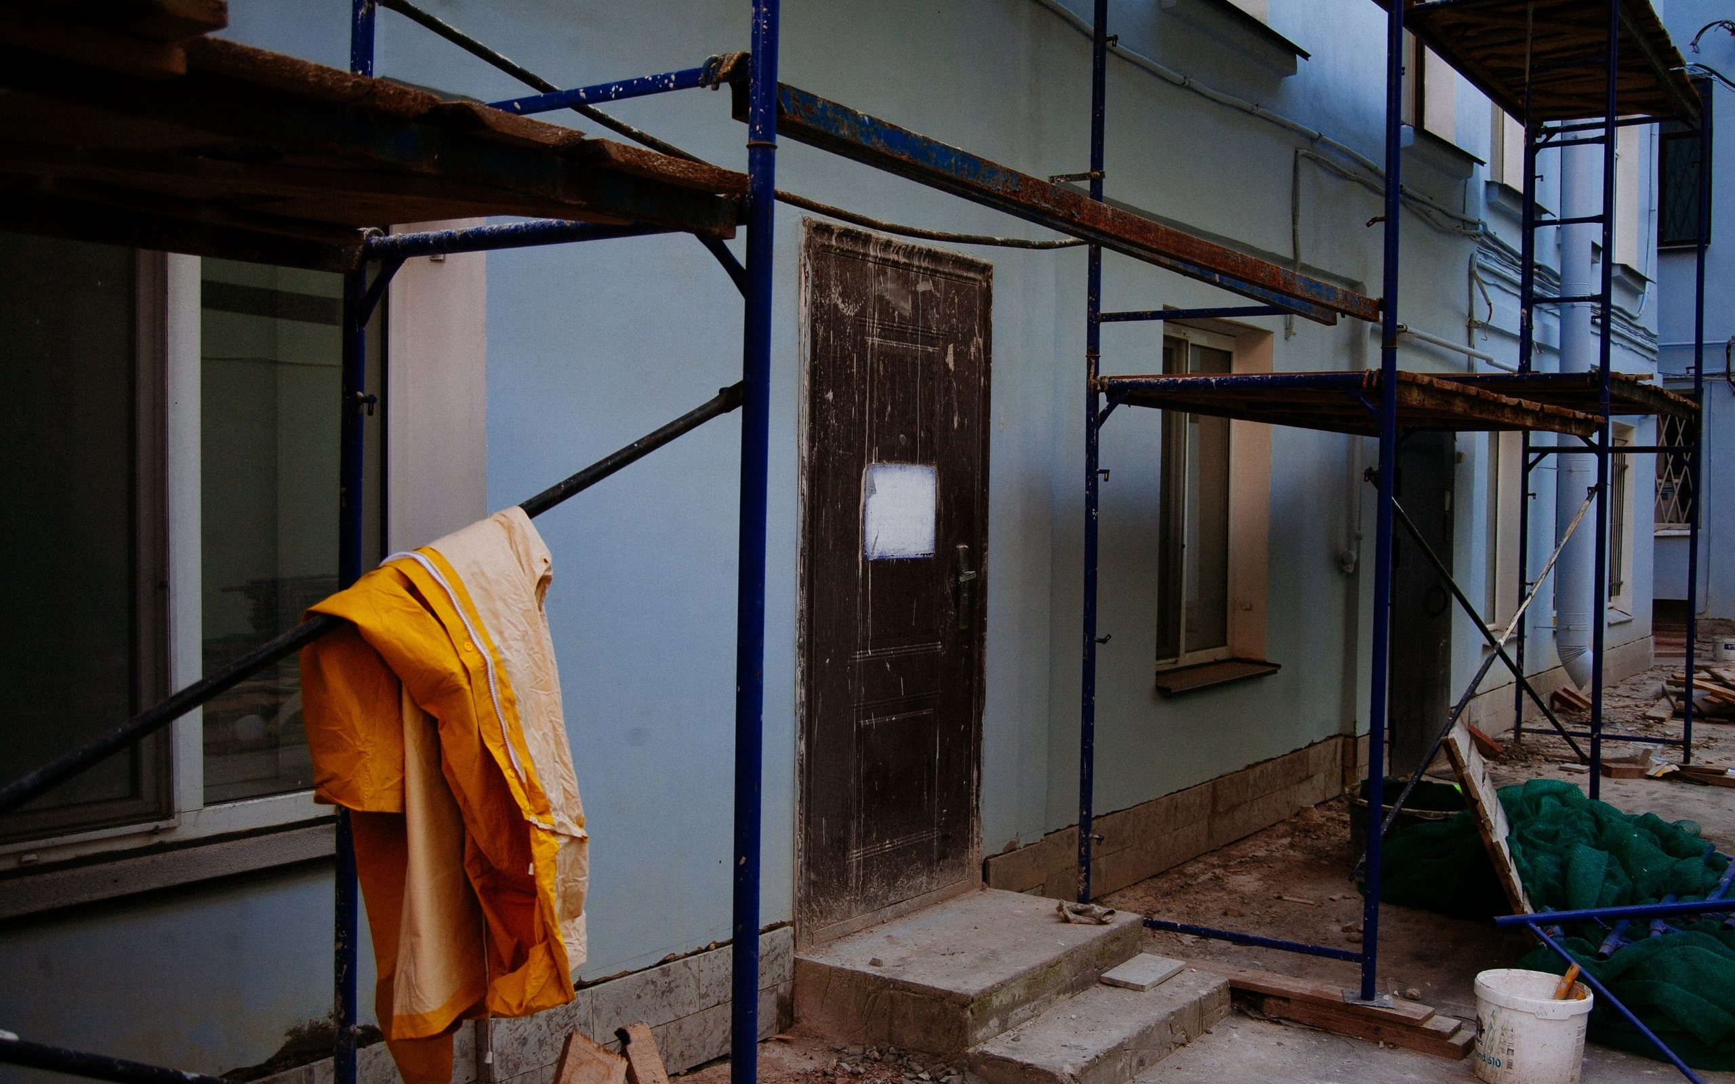
A house exterior part-way through renovation

Renovations

Renovations in Calgary

Renovation is construction inside a building somebody still has to live or work in. The trades are the same; the constraints are not. Dust control, access, water shutoffs, working around what stays — that planning is the difference between a renovation that runs and one that drags.

A house extension part-way through construction

Homes

Reworking what's there, or adding to it.

A whole-home renovation is several projects sharing one building, and the sequencing matters more than any single finish. Mechanical and electrical get planned across the entire house before a wall opens, so you are not re-cutting drywall in month three. We work out early whether you are living in it or moving out, because that decision changes the schedule, the cost, and the dust control. Structural changes, heritage constraints, and older wiring or plumbing all surface in the assessment rather than halfway through. You get one scope covering the whole house, not six disconnected quotes.

An addition ties new construction into a building that has already settled, and the join is where the work is. Foundation and footings have to match existing bearing conditions, the roofline has to shed water properly at the connection, and the envelope has to be continuous or you have built a cold corner. Additions almost always need a development permit as well as a building permit, and setbacks, coverage, and height limits are decided before design is worth paying for. We check what your lot actually allows first, then design to it.

An empty commercial unit before fit-out

Commercial space

Offices, retail, and the fit-outs between tenancies.

Commercial work runs to different rules: occupancy classifications, barrier-free requirements, fire separations, and a landlord who has opinions about all of it. Most tenants are also paying rent while the space is unusable, so the schedule is money in a way residential rarely is. We work from the lease and the landlord's design criteria before drawing anything, coordinate with building management for access, elevator bookings, and after-hours work, and sequence to get you occupancy as early as the inspections allow.

Tenant improvements are usually fixed-scope, fixed-deadline, and partly funded by a landlord allowance with conditions attached. The scope needs to be precise enough to bill against and specific enough that the landlord signs off before work starts. We handle demising walls, ceilings, lighting, HVAC distribution, data rough-in, flooring, and finishes, and we document what was built so the allowance draw is not an argument later. Where a space is being handed back, we can also scope the make-good.

Bring us the room you want changed.

Or just call. Nothing here has to start with a form.