Renovations
Bathroom renovations in Calgary
A bathroom is a small room that punishes shortcuts. Everything in it is either wet or next to something wet, and the parts that matter most — waterproofing, drainage, ventilation — are the parts you will never see again once the tile is on.
Design direction.
The standard and the aesthetic we work toward with clients.
The scope
What a bathroom renovation includes.
Before demolition
- What the drainage and floor structure allow
- Fixture positions agreed
- Tile and fixture selections confirmed
Rough work
- Strip-out to studs and subfloor
- Supply, drainage and a fan ducted outside
- Blocking for vanity, glass and grab bars
The part that lasts
- A flat, rated substrate
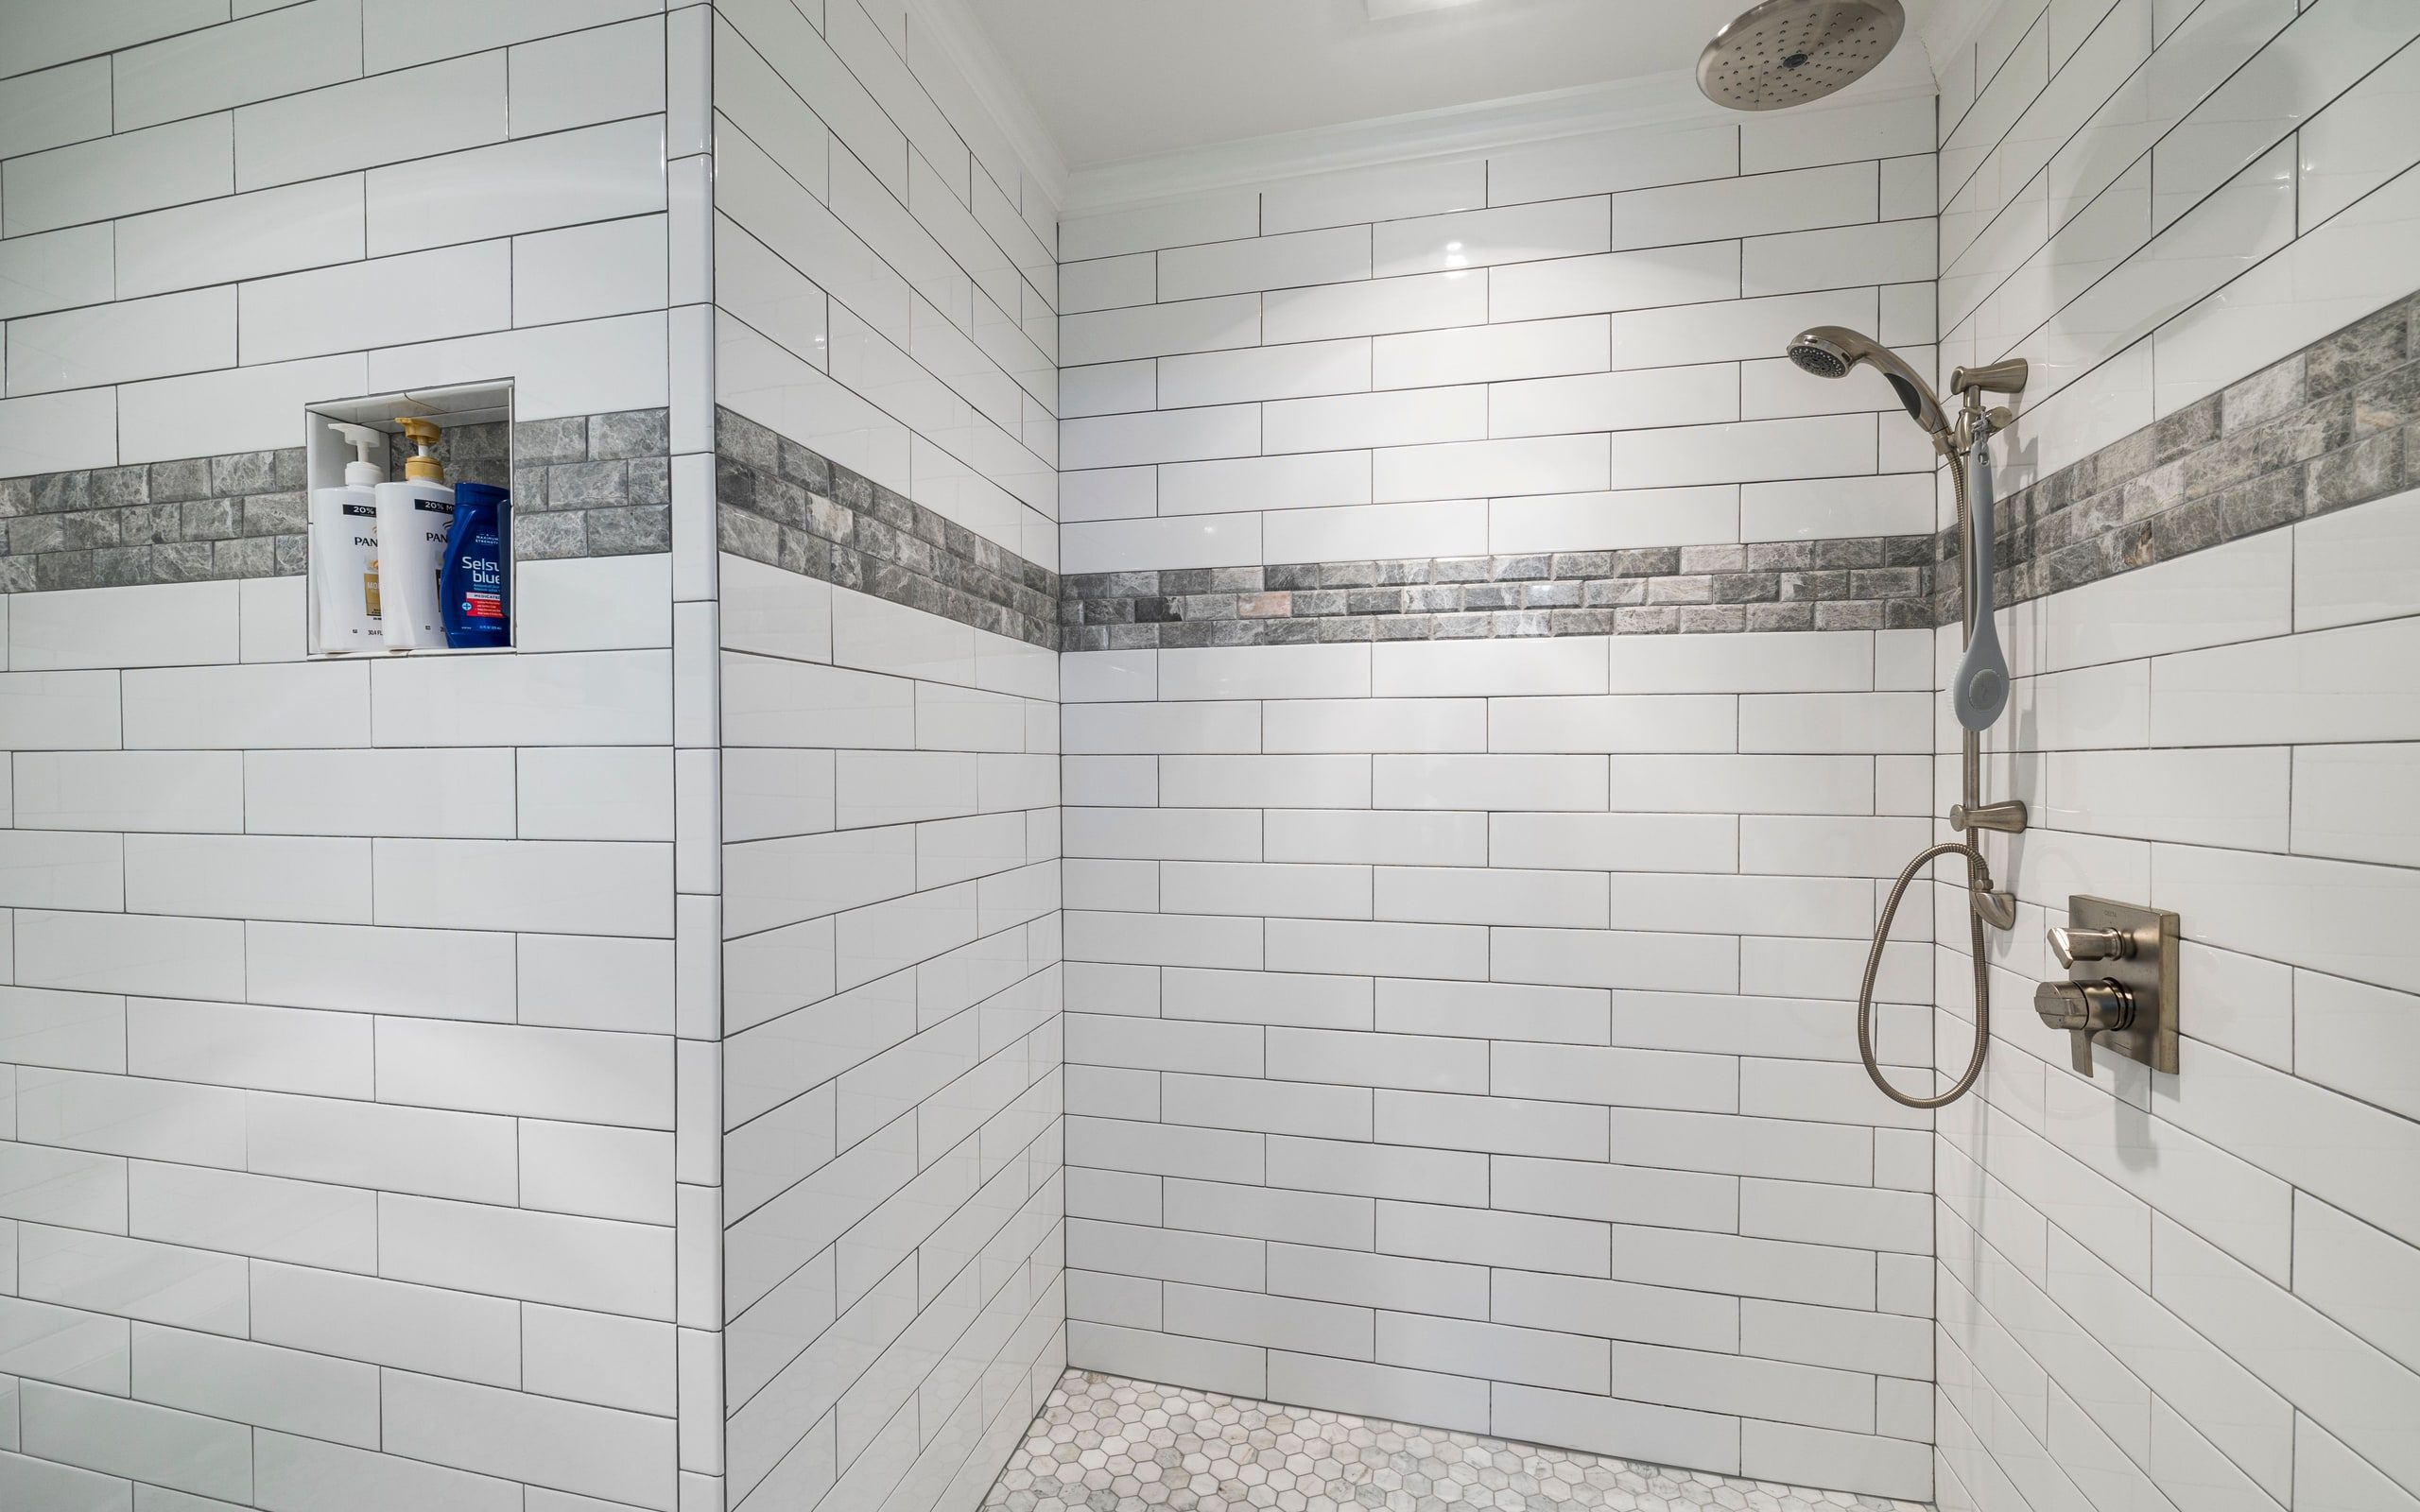
- Continuous waterproof membrane, flood tested
- Tile, fixtures, wet test and walkthrough
How it runs
Drainage and strip-out
Where the soil pipe runs and what the floor allows, then everything out to the studs.
Rough-in and blocking
Supply and drainage set, the fan ducted outside, blocking in for every fixture and panel.
Substrate and waterproofing
A flat, rated substrate and a continuous membrane, flood tested before a single tile.
Tile, fixtures, handover
Tile to a planned layout, then vanity, valves and glass, a wet test and a walkthrough.
What moves the price
What decides a bathroom's price.
We don't price bathrooms by size. Whether the toilet moves and how the shower is built matter far more than the floor area, and a site visit settles both.
Whether the toilet moves
Moving it means moving the soil pipe, and the fall has to work in the floor you already have.
Shower construction
An acrylic base is a fraction of a fully tiled, waterproofed shower. Curbless costs more again.
Tile choice and size
Large format needs a flatter substrate; pattern takes far longer to set. Labour is the bigger half.
What the strip-out finds
Rot, failed waterproofing or a soft subfloor, priced and approved before it proceeds.
What sets the schedule
What sets a bathroom's schedule.
Which is why we won't put a number on it until we've opened the room. Two of these are waits nobody can compress, and skipping either is how a bathroom fails early.
What the strip-out uncovers
Membrane cure before the flood test
Glass fabrication after templating
Tile size, pattern, and layout
Whether it is the only bathroom
Permits
When a bathroom needs a permit.
Plumbing and electrical work carry their own permits, and moving fixtures or a wall adds a building permit. We confirm which apply at the scope stage and book the inspections ourselves.
- Plumbing permit where drainage or supply is relocated
- Electrical permit for new circuits, fans, or heated floors
- Building permit where structure or layout changes
- Rough-in inspection before waterproofing and tile
- Final inspection where permits apply
Tell us what the bathroom needs to do.
Or just call. Nothing here has to start with a form.