Additions
Home additions in Calgary
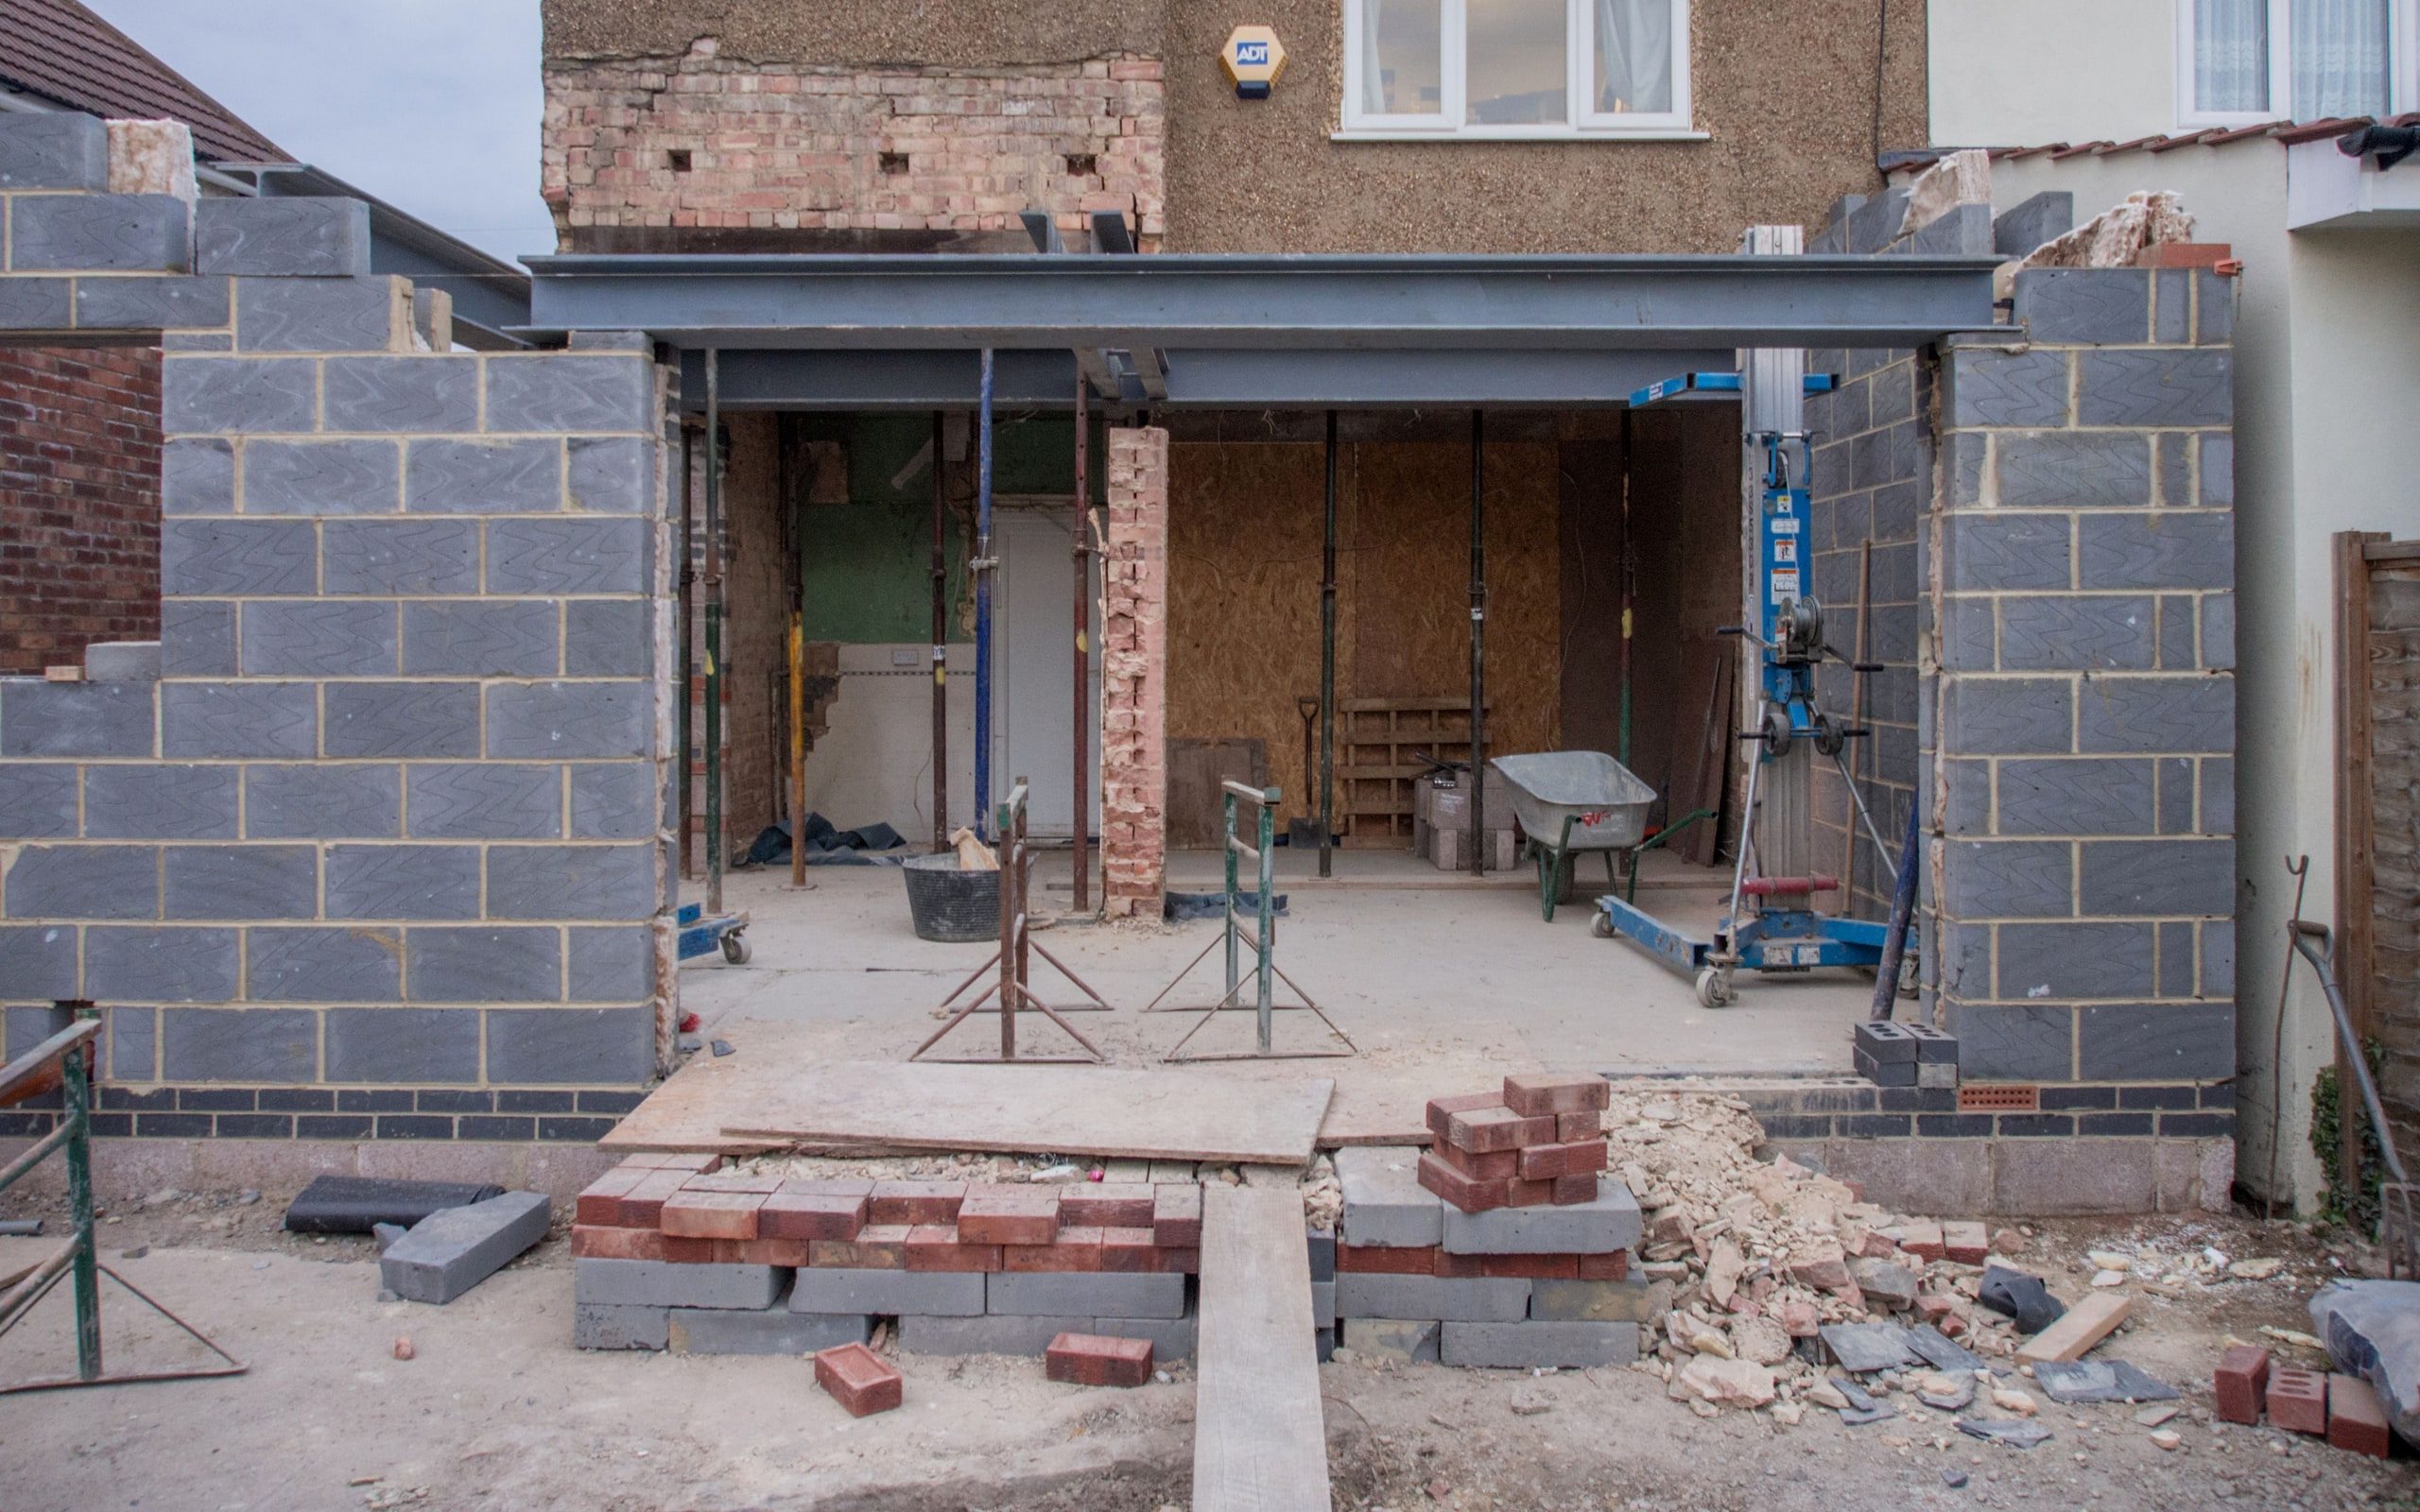
An addition ties new construction into a building that has already settled, and the join is where the work is. Almost everything that goes wrong with one was decided before a single footing was poured.
In this order
What the lot allows comes first.
What you are allowed to build
Setbacks, coverage and height limits. We check this before design, because the cheapest addition is the one never drawn twice.
Development and building permits
An addition usually needs both. They run on their own timelines and one gates the other.
Foundation and structure
Footings matched to existing bearing conditions, and the existing structure opened only once the new one can carry itself.
Envelope and tie-in
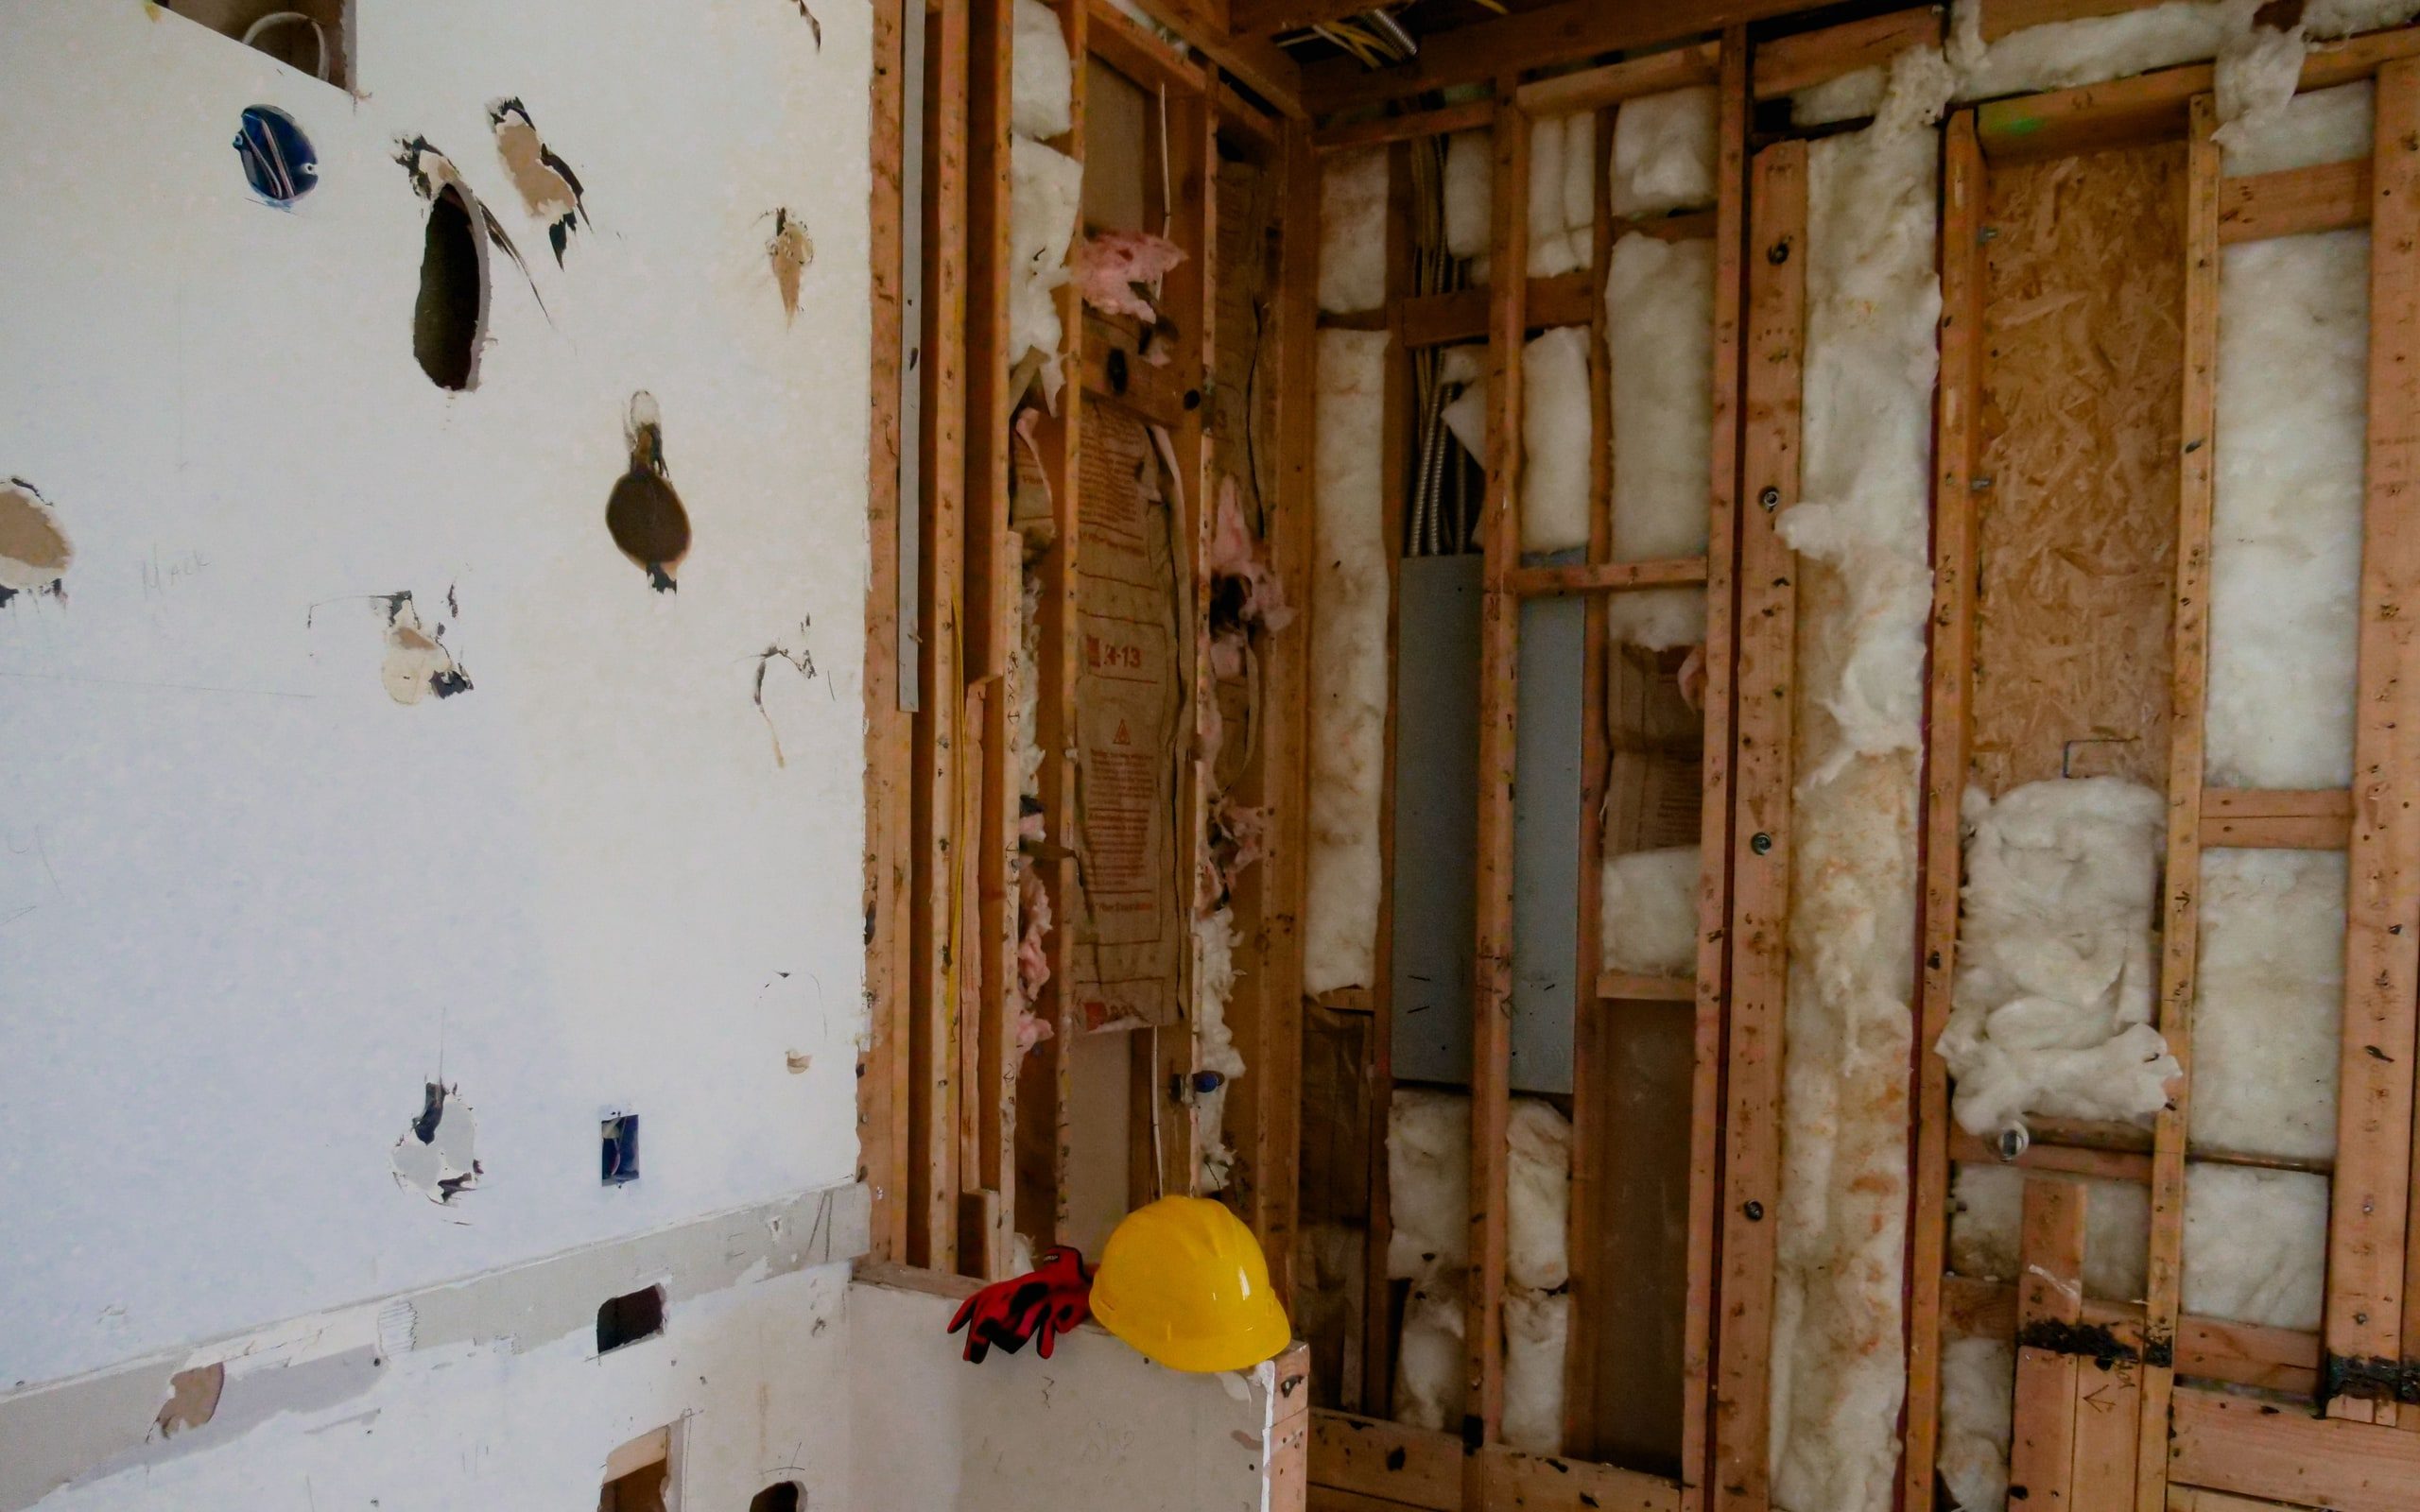
Roofline, cladding and insulation made continuous, so the join is invisible from outside and warm from inside.
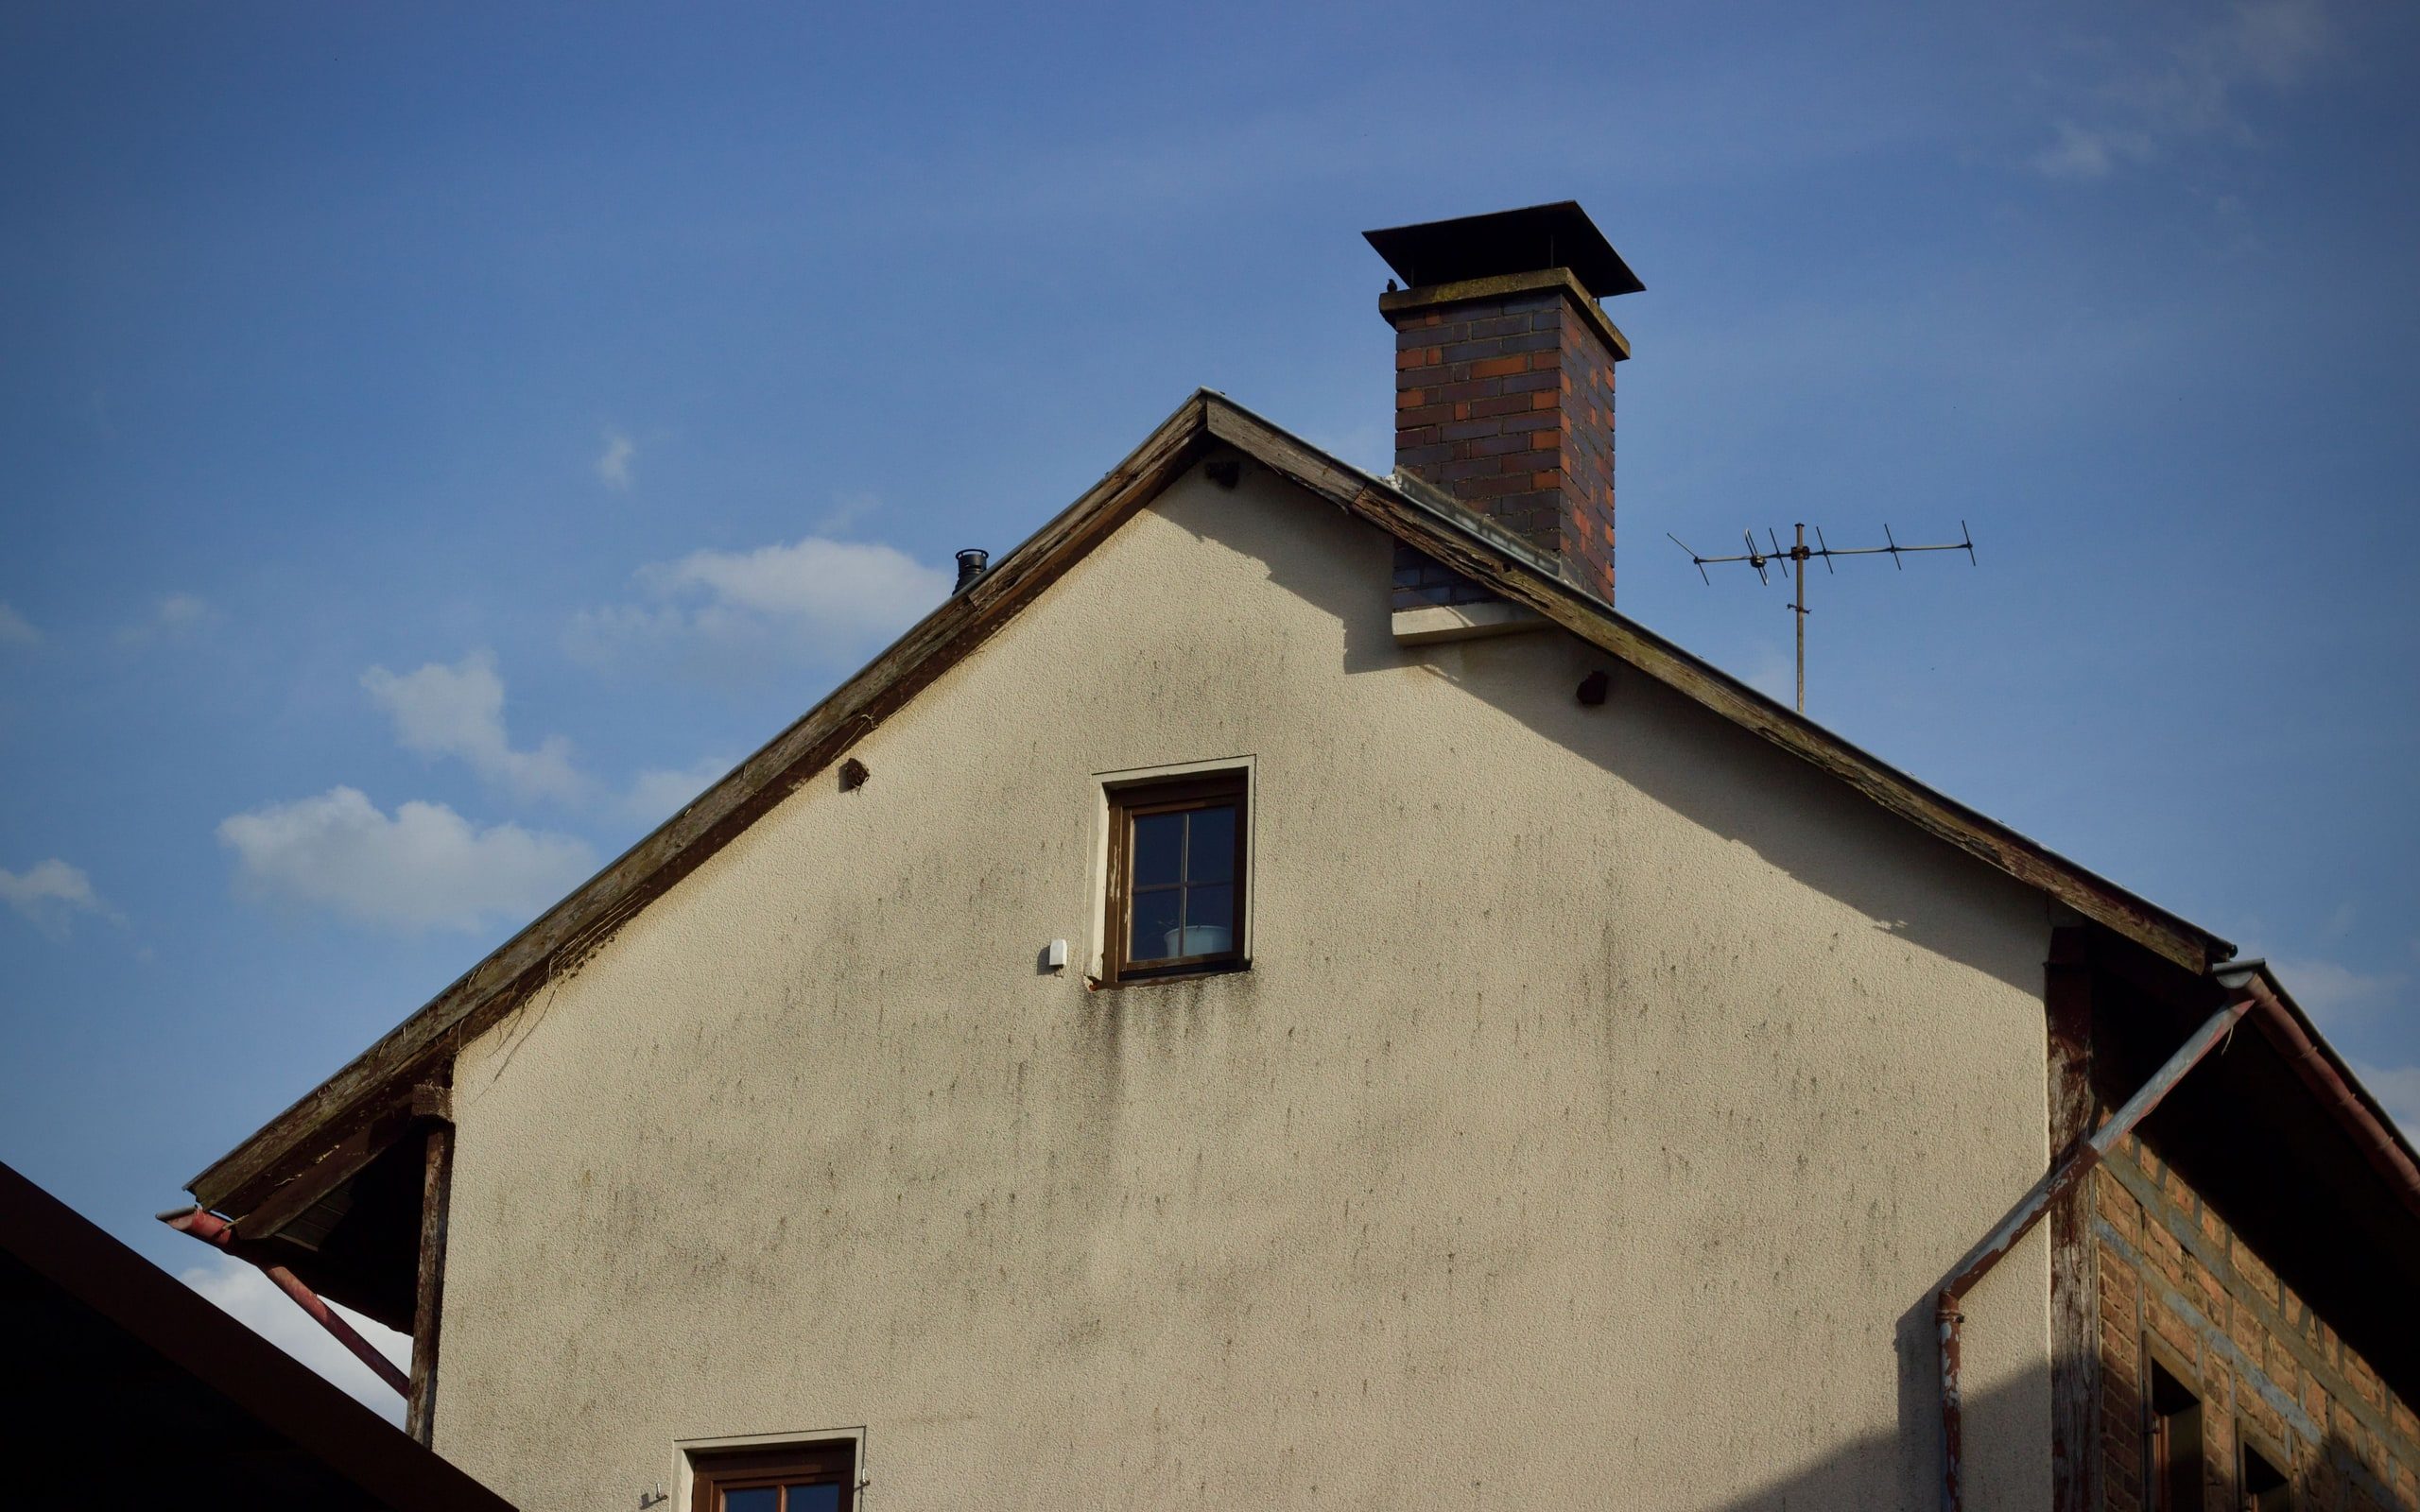
The join is the whole job.
Where old meets new is where water gets in and heat gets out. The roofline has to shed properly at the connection and the envelope has to be continuous — a break there builds a cold corner you will find every winter for as long as you own the house.
What people add
More house, in the direction that works.
Rear and side extensions
Second-storey additions
Garage and garage conversions
Sunrooms and four-season rooms
Attached suites
Bump-outs for a kitchen or bath

Tell us what you want to add. We'll check what the lot allows.
Or just call. Nothing here has to start with a form.