Renovations
Basement development in Calgary
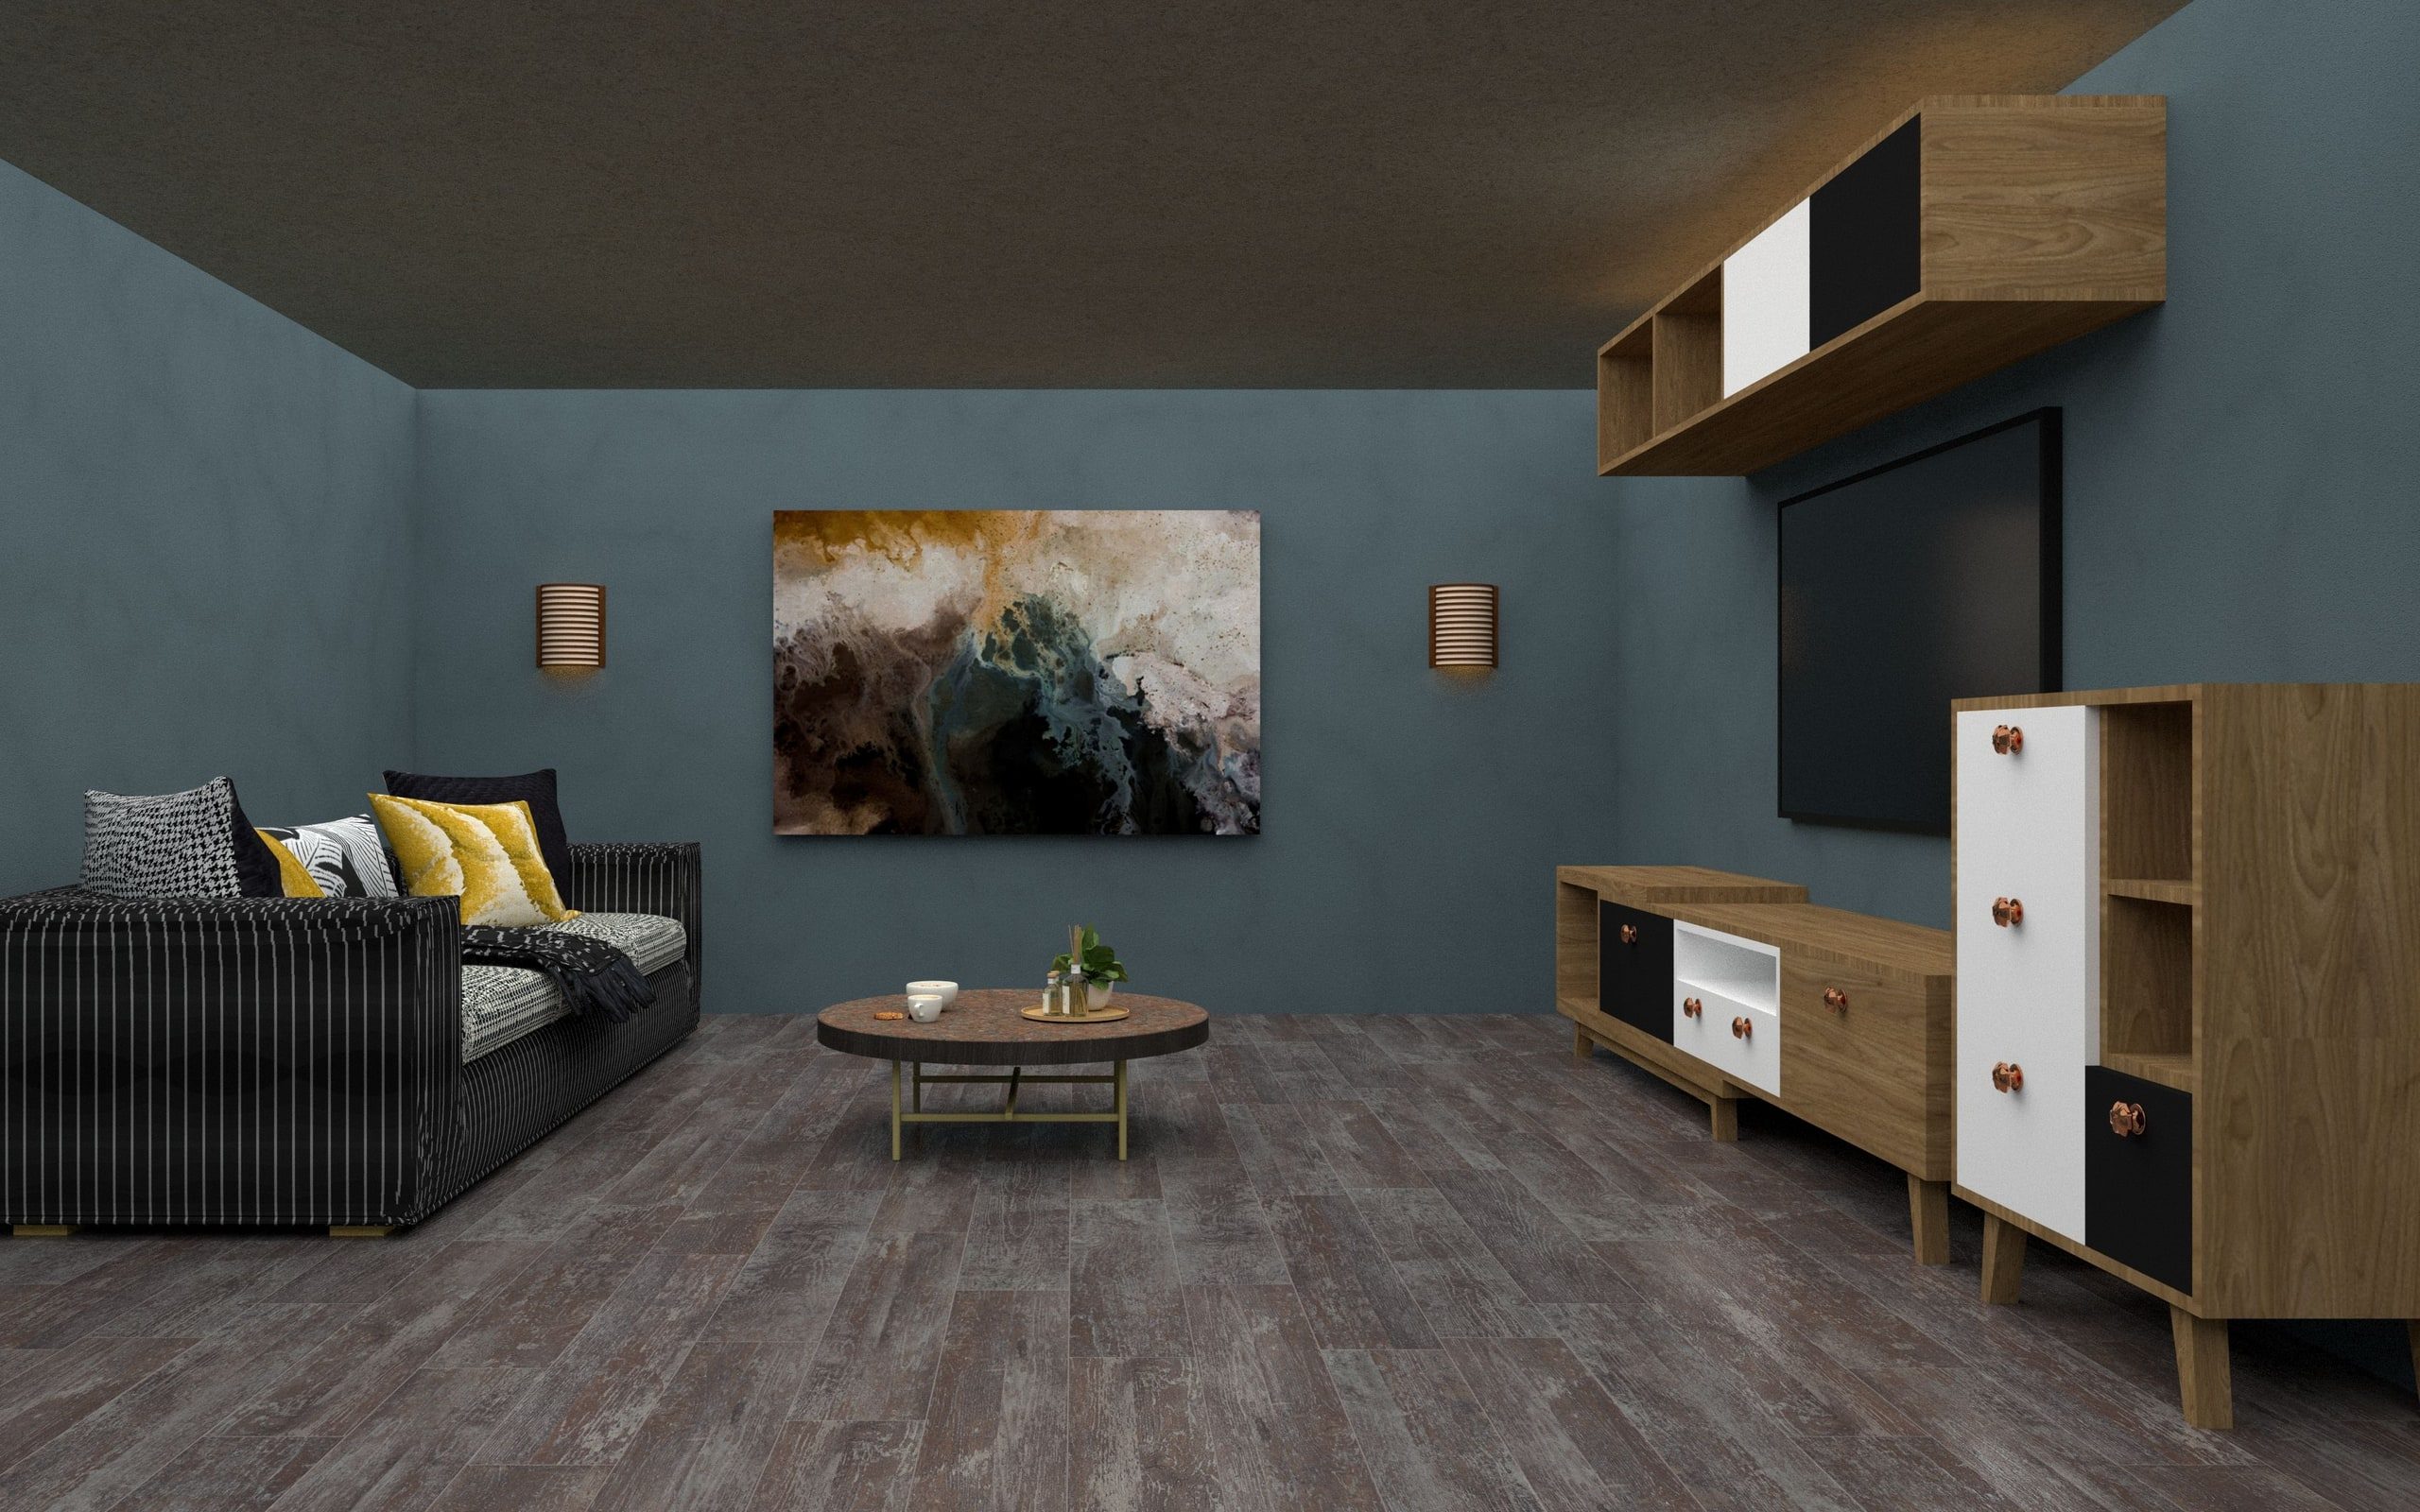
Basement development is the cheapest square footage you will ever add, because the structure already exists. What you pay for is everything that turns a concrete box into a room the City will sign off on: egress, insulation, mechanical, and finishes that do not feel like a basement.
Design direction.
The standard and the aesthetic we work toward with clients.

The scope
What a finished basement includes.
Before anything is built
- Ceiling height and mechanical capacity measured
- Moisture history checked
- Permits prepared and submitted
Structure and services
- Egress window and window well where required
- Framing and bulkheads around what cannot move
- Heat, circuits and rough-in by licensed trades
Finishes
- Insulation and continuous vapour control
- Drywall, paint and below-grade flooring
- Final inspection, clean and walkthrough
How it runs
Assessment and permit
Ceiling height, mechanical capacity and any history of water. We prepare and submit the permits.
Structure and rough-in
Egress window cut, framing and bulkheads up, then plumbing, circuits and heat.
Insulation and inspection
Continuous vapour control sealed at every penetration, passed before anything closes.
Finishes and handover
Drywall, paint, flooring and cabinetry, then a walkthrough with a deficiency list.
What moves the price
What decides a basement's price.
We don't quote basements by the square foot. A bathroom and an egress window move the number far more than floor area does, and the consultation, initial estimate, and quote cost nothing.
Whether there is a bathroom
Drainage below slab level, often an ejector pump or a saw-cut into the concrete.
Egress windows
Cutting a foundation wall and setting a window well is real work, and the access decides how much.
Moisture conditions
A dry basement is a finishing job. A wet one needs the cause fixed first, scoped separately.
Level of finish
A wet bar, built-ins or acoustic separation move the number more than floor area does.
What sets the schedule
What sets a basement's schedule.
Which is why we won't put a number on it until we've seen the space. Most of this list is outside our control, and pretending otherwise is how start dates slip.
City permit turnaround
Egress excavation and the weather
Whether there is a bathroom
Inspection scheduling between stages
Material lead times
Permits
Permits, egress, and inspections.
A building permit for the development, and separate trade permits for the electrical, plumbing and gas inside it. We submit them, book the inspections in an order that does not stall the trades behind them, and keep the paperwork.
- Building permit for the development itself
- Electrical, plumbing, and gas trade permits
- Compliant egress window for any bedroom
- Minimum finished ceiling height maintained
- Rough-in inspection passed before close-up
- Final inspection before the space is signed off
Send us your basement. We'll tell you what it can become.
Or just call. Nothing here has to start with a form.