Renovations
Kitchen renovations in Calgary
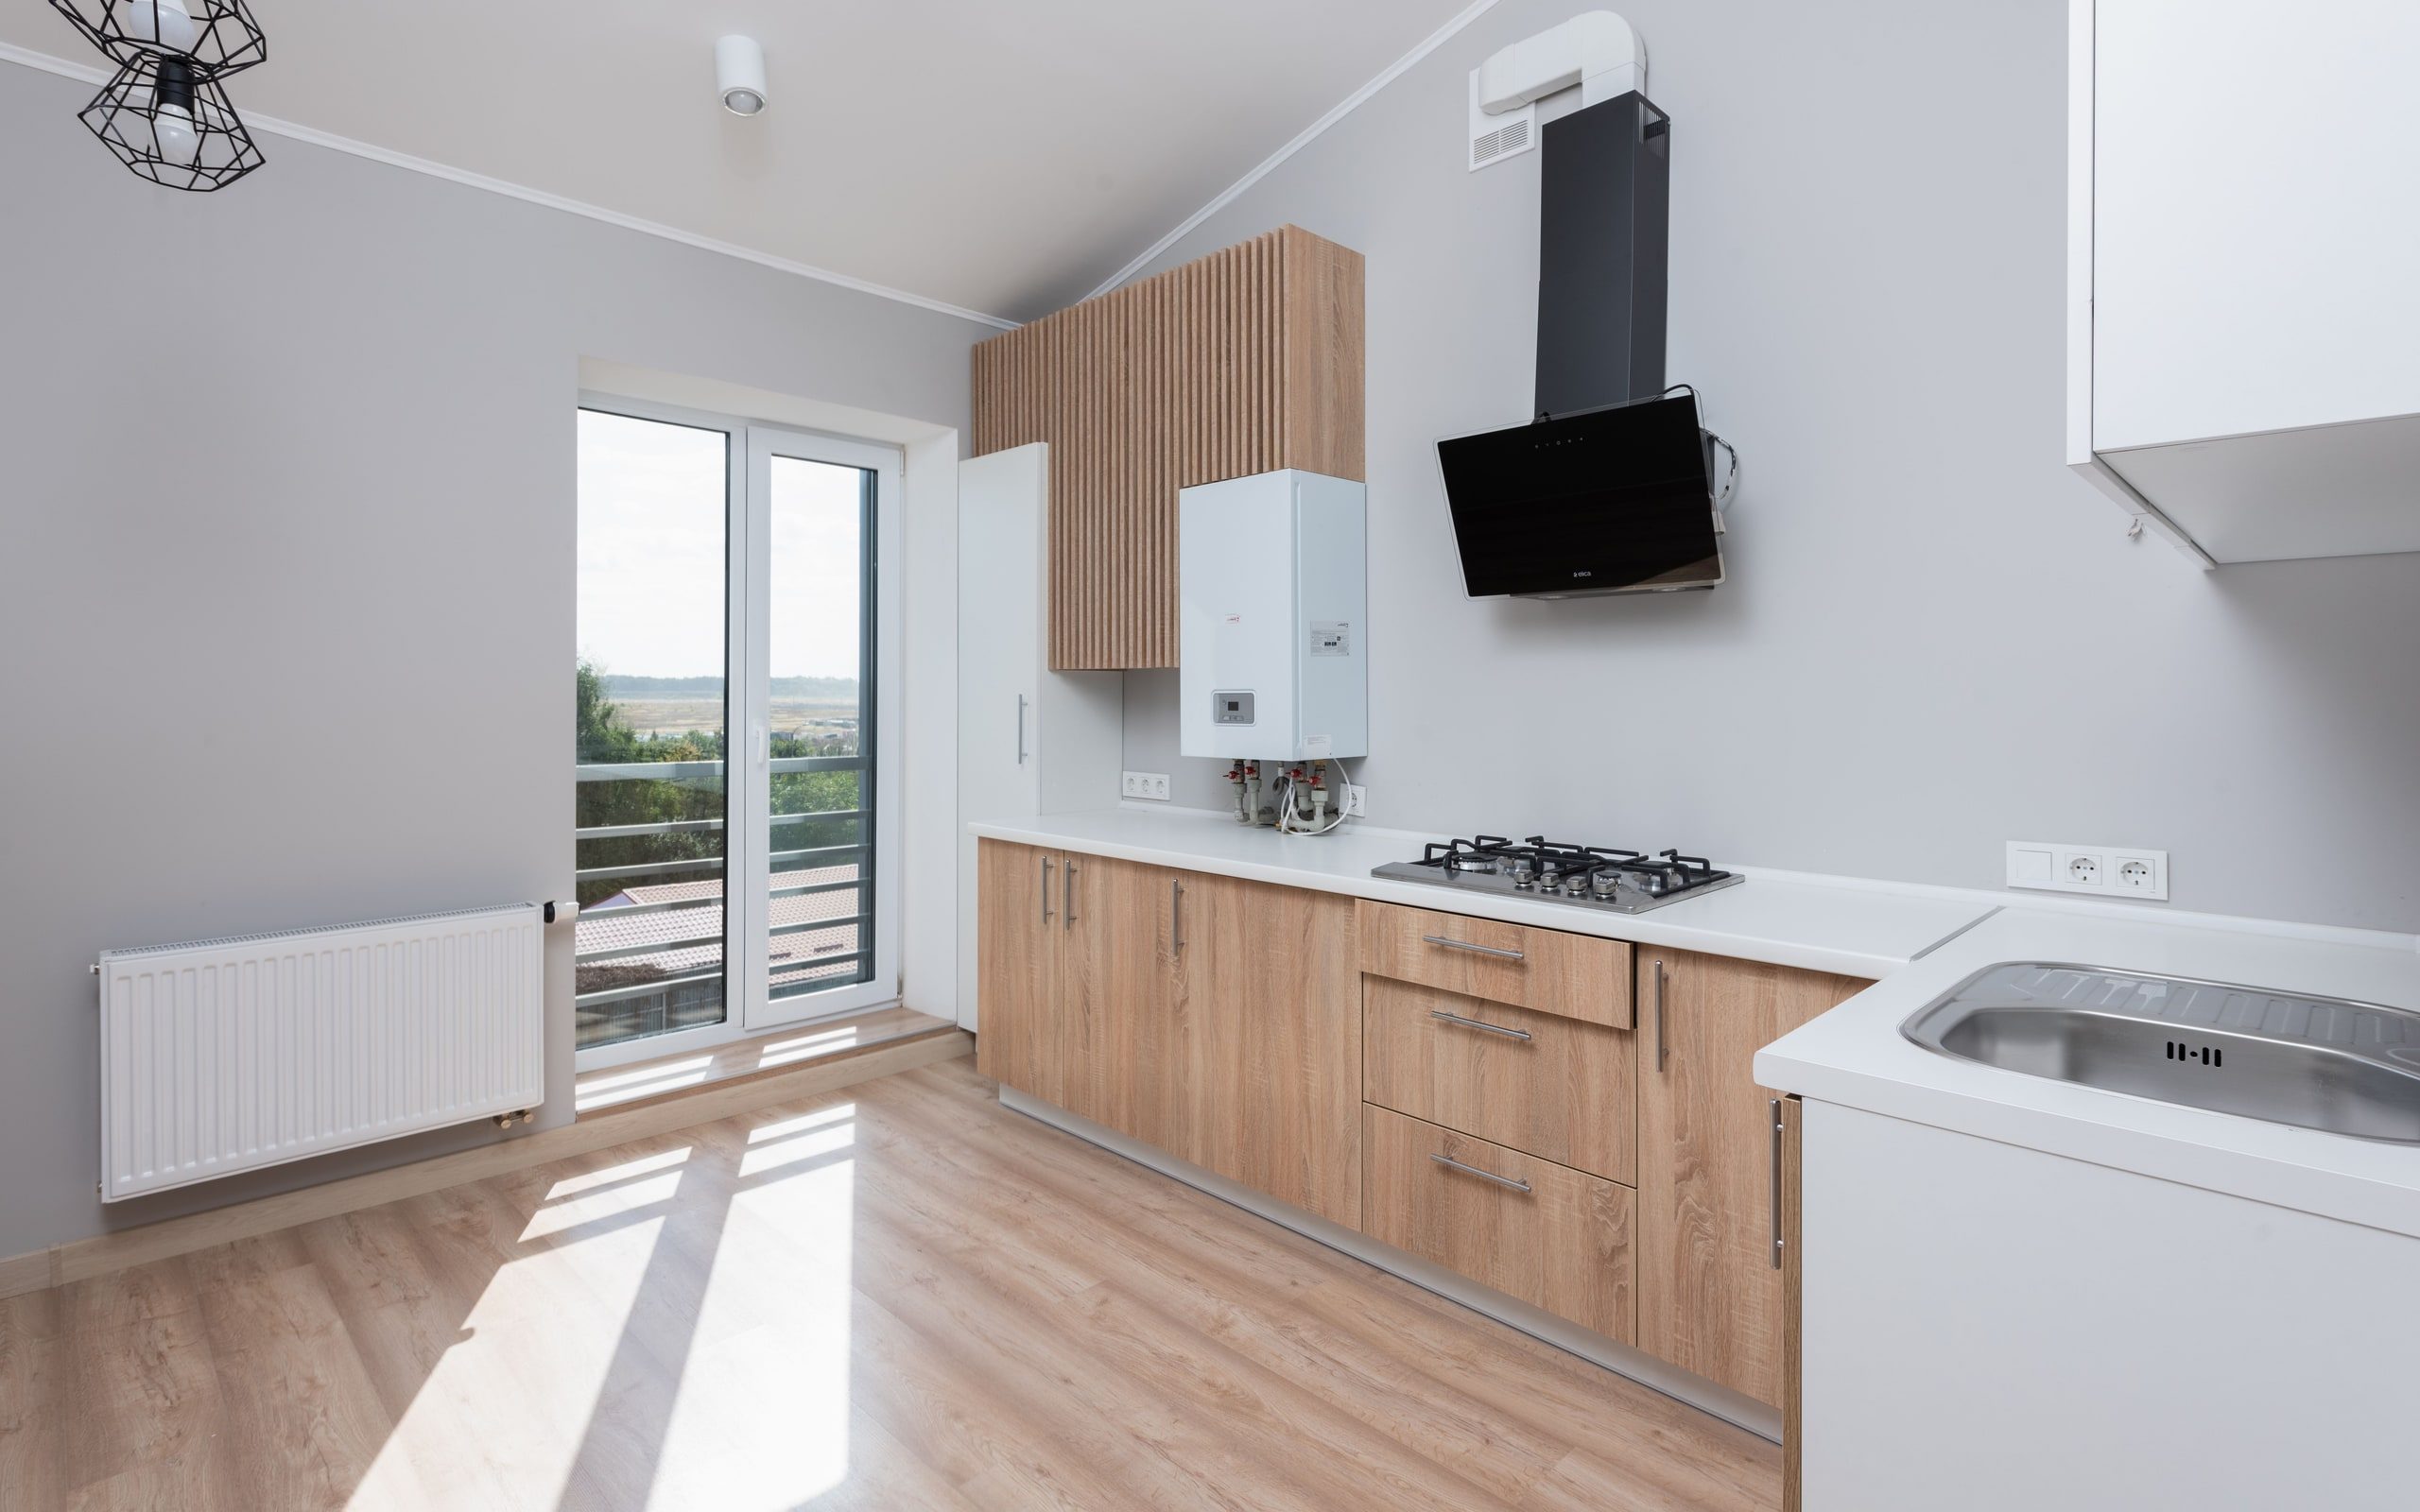
A kitchen is the most trade-dense room in a house. Demolition, framing, plumbing, electrical, HVAC, drywall, paint, flooring, cabinetry, stone, and tile all have to happen in a particular order, and every one of them is waiting on the one before. Sequencing is most of the job.
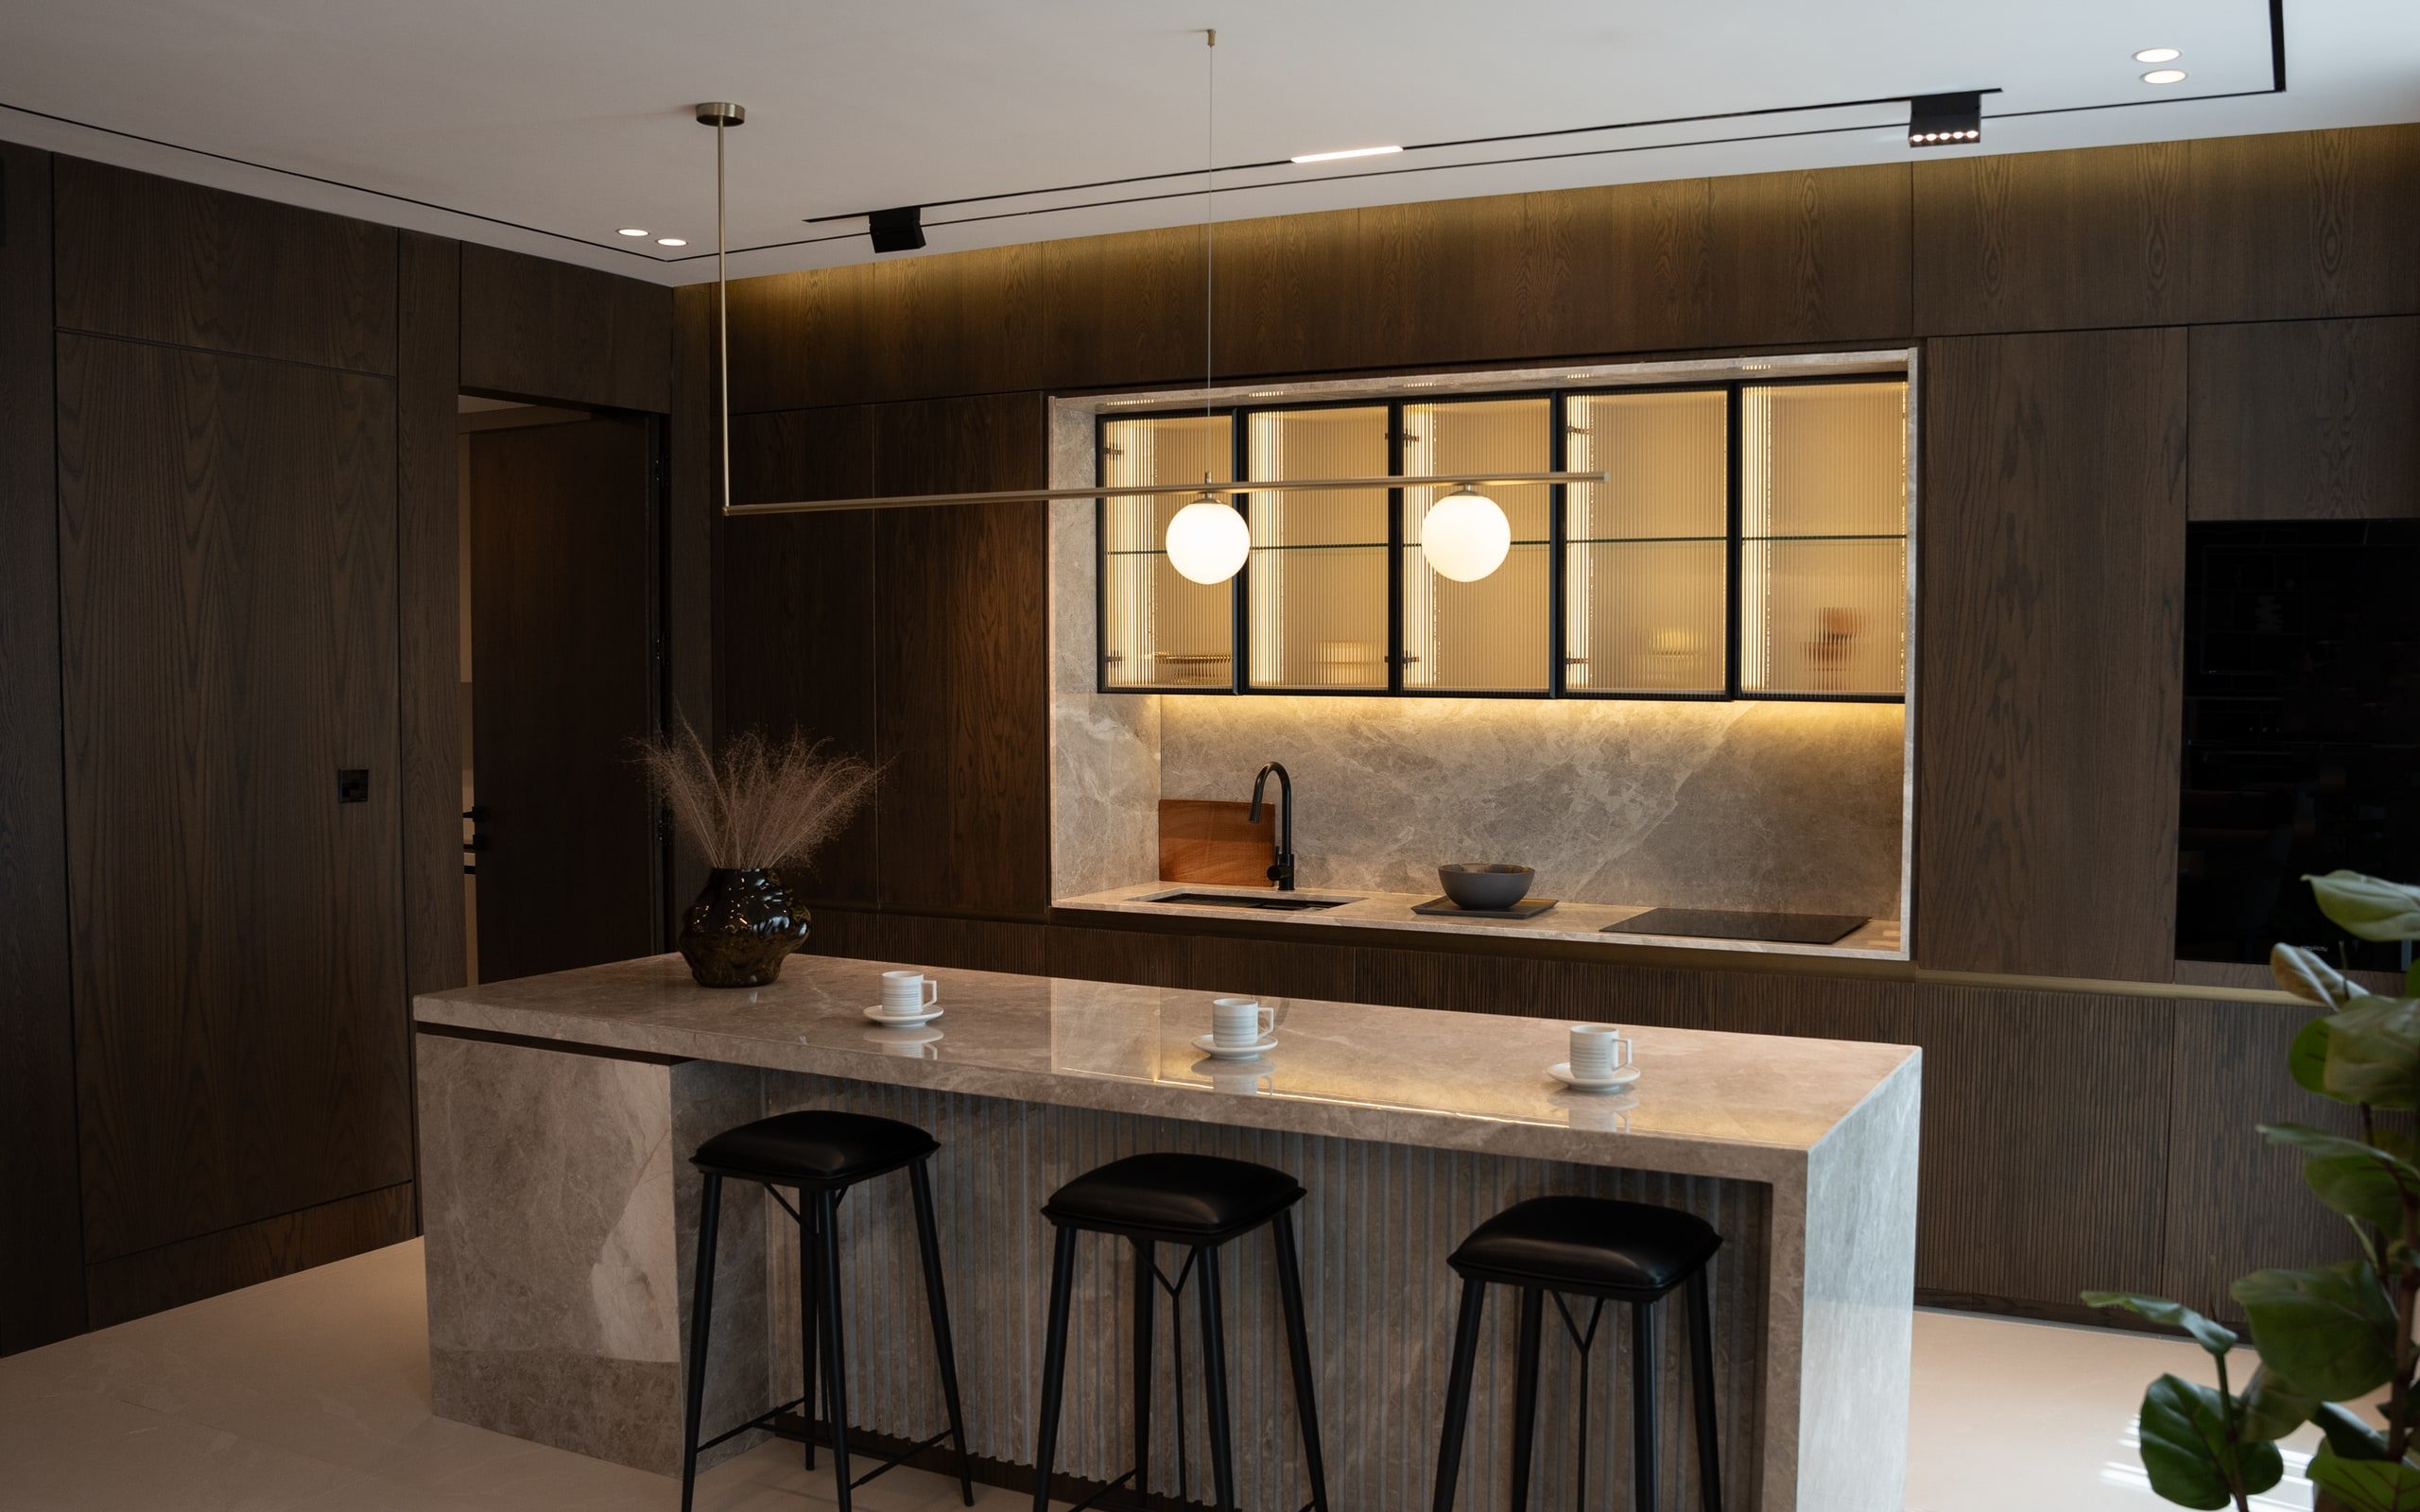
Design direction.
The standard and the aesthetic we work toward with clients.
The scope
What a kitchen renovation includes.
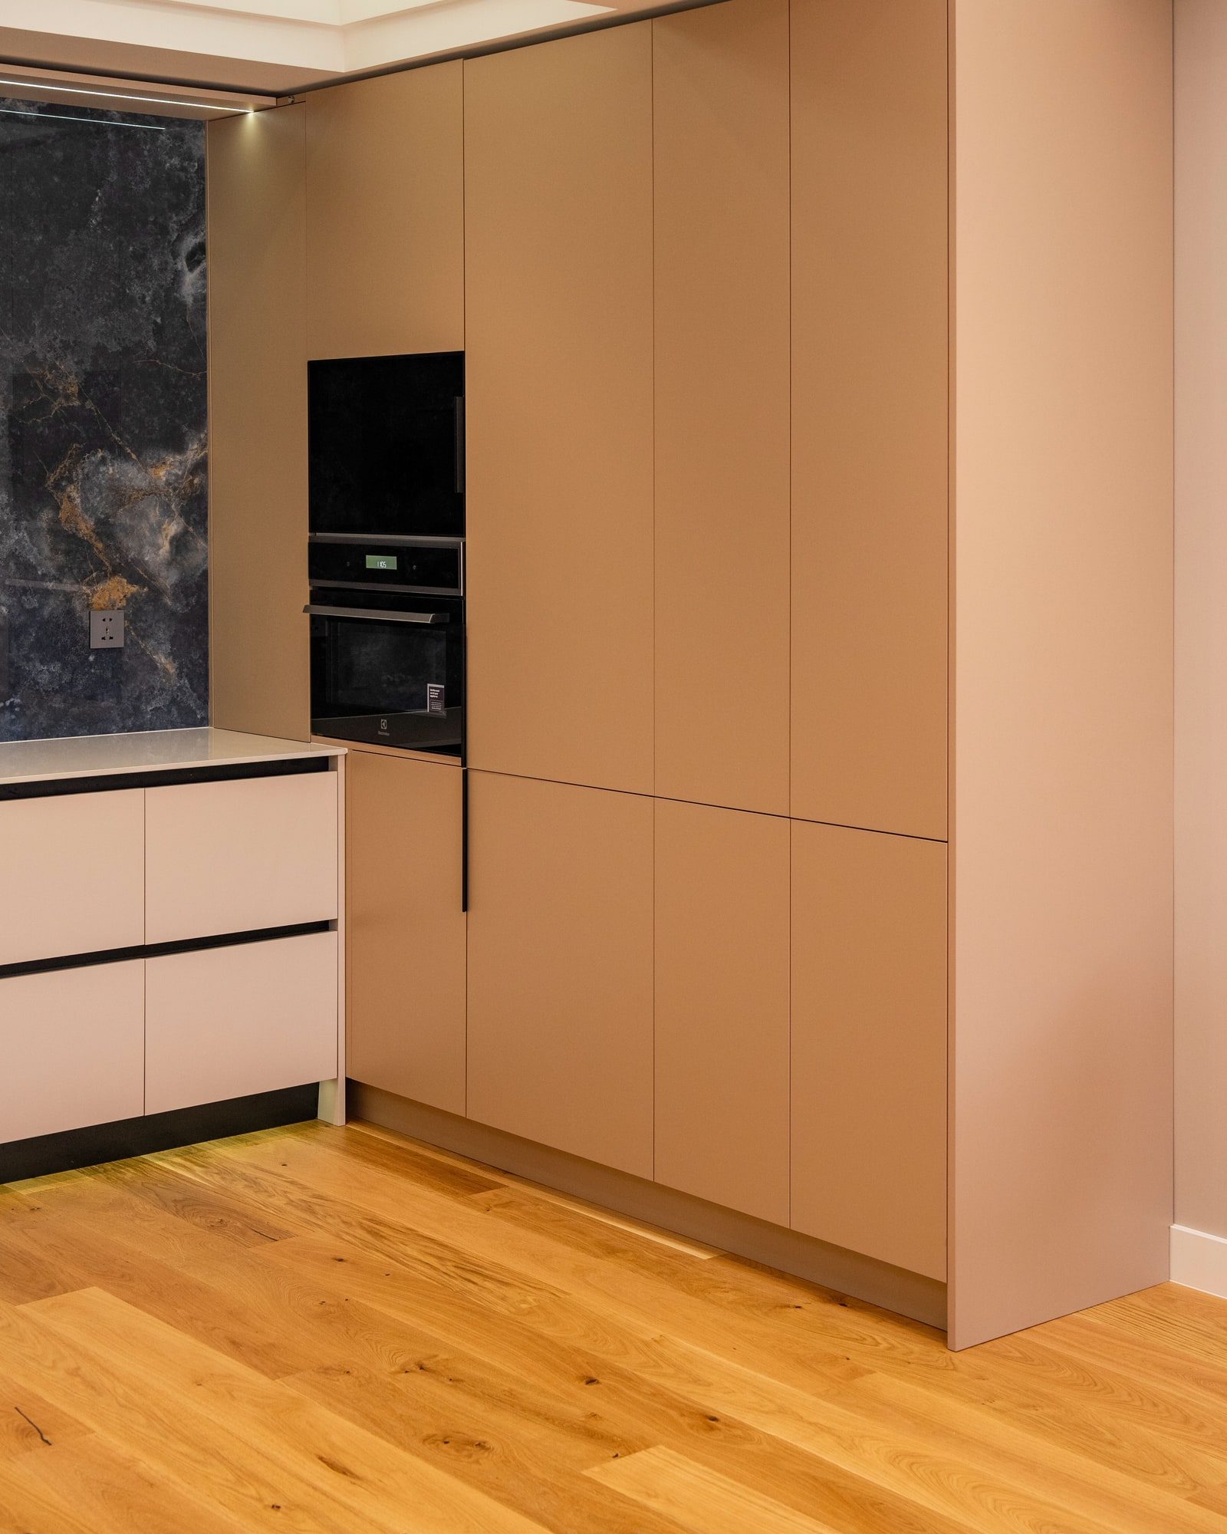
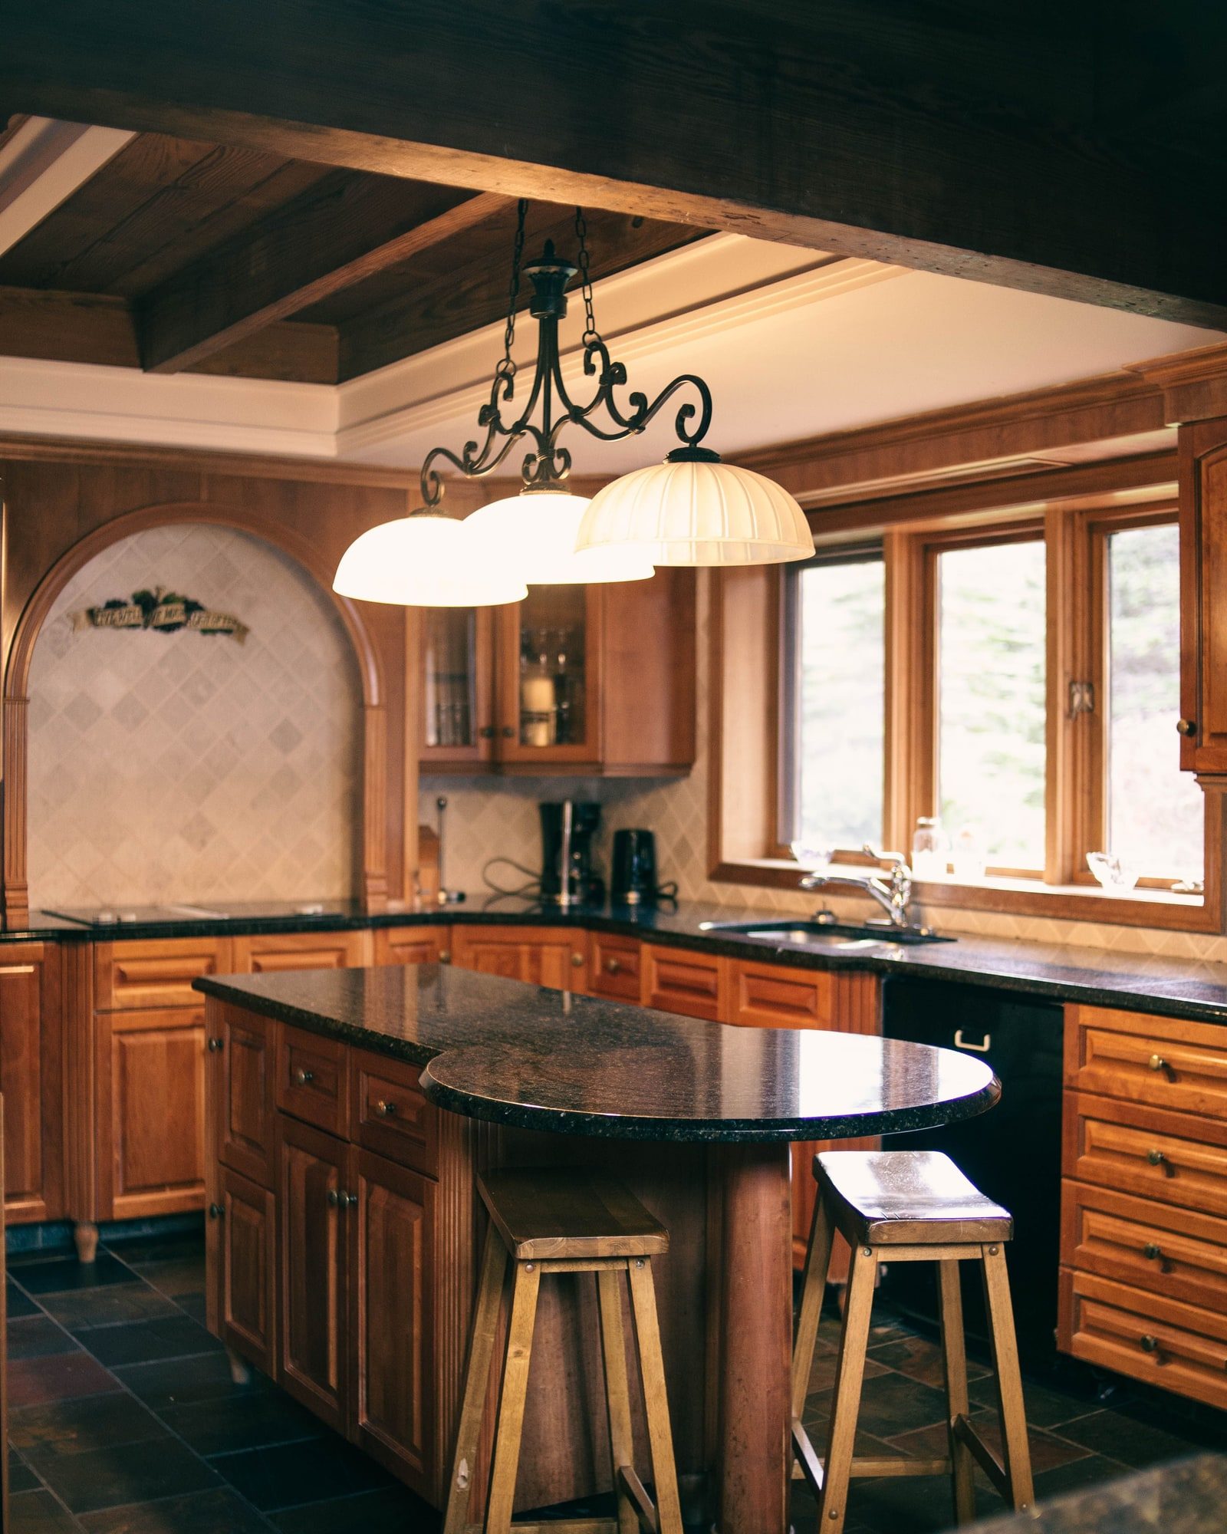
Design and decisions
- Layout worked around plumbing and structure
- Appliances confirmed before cabinets are ordered
- Cabinet, counter and tile selections
Rough work
- Demolition with containment and floor protection
- Services moved to the new layout
- Range ventilation ducted to the exterior
Fit-out
- Drywall, paint and flooring
- Cabinets set, counters templated in place
- Appliances, clean and walkthrough
How it runs
Layout and selections
What the plumbing and structure allow, then cabinets and appliances confirmed before anything is ordered.
Strip-out and rough-in
Old kitchen out, services moved, ventilation ducted out, everything inspected before it is covered.
Drywall, paint and floor
Finished before the cabinets arrive, because painting around installed cabinetry is never as clean.
Cabinets and handover
Cabinets scribed, counters templated to what is actually there, then appliances and a walkthrough.
What moves the price
What decides a kitchen's price.
We don't price kitchens by the linear foot of cabinet. Whether the layout moves, and which appliances you choose, shift the number more than the finish level does.
Whether the layout moves
Keeping the sink and range roughly where they are keeps the work above the floor.
Cabinetry
The largest line in most kitchens, and the widest range — stock, semi-custom and custom are three budgets.
Countertops
Material, edge detail and the number of seams matter more than square footage.
What is behind the walls
Undersized wiring or tired plumbing, priced and approved before the work carries on.
What sets the schedule
What sets a kitchen's schedule.
Which is why we won't put a number on it until we've seen the room. The estimate says what your kitchen involves, not what an average one does.
Cabinet and stone lead times
Whether the layout moves
Appliance availability
Permit turnaround at the City
Whether you are living in it
Permits
When a kitchen needs a permit.
Most kitchens need permits for the electrical and plumbing work even when the layout stays put, and a building permit as soon as a wall moves. We establish which apply before you commit, and book the inspections.
- Building permit where structural changes are involved
- Electrical permit for new or altered circuits
- Plumbing permit where supply or drainage moves
- Gas permit for a relocated range connection
- Rough-in inspection before close-up
Show us the kitchen. We'll show you the sequence.
Or just call. Nothing here has to start with a form.