Interior
Interior services in Calgary
Every interior trade, coordinated under one scope. These are the trades that run inside the building envelope, and almost none of them work alone — each one depends on the one before it finishing properly and on time.
Structure & substrate
What the finishes are hung on. Get this wrong and everything after it shows.
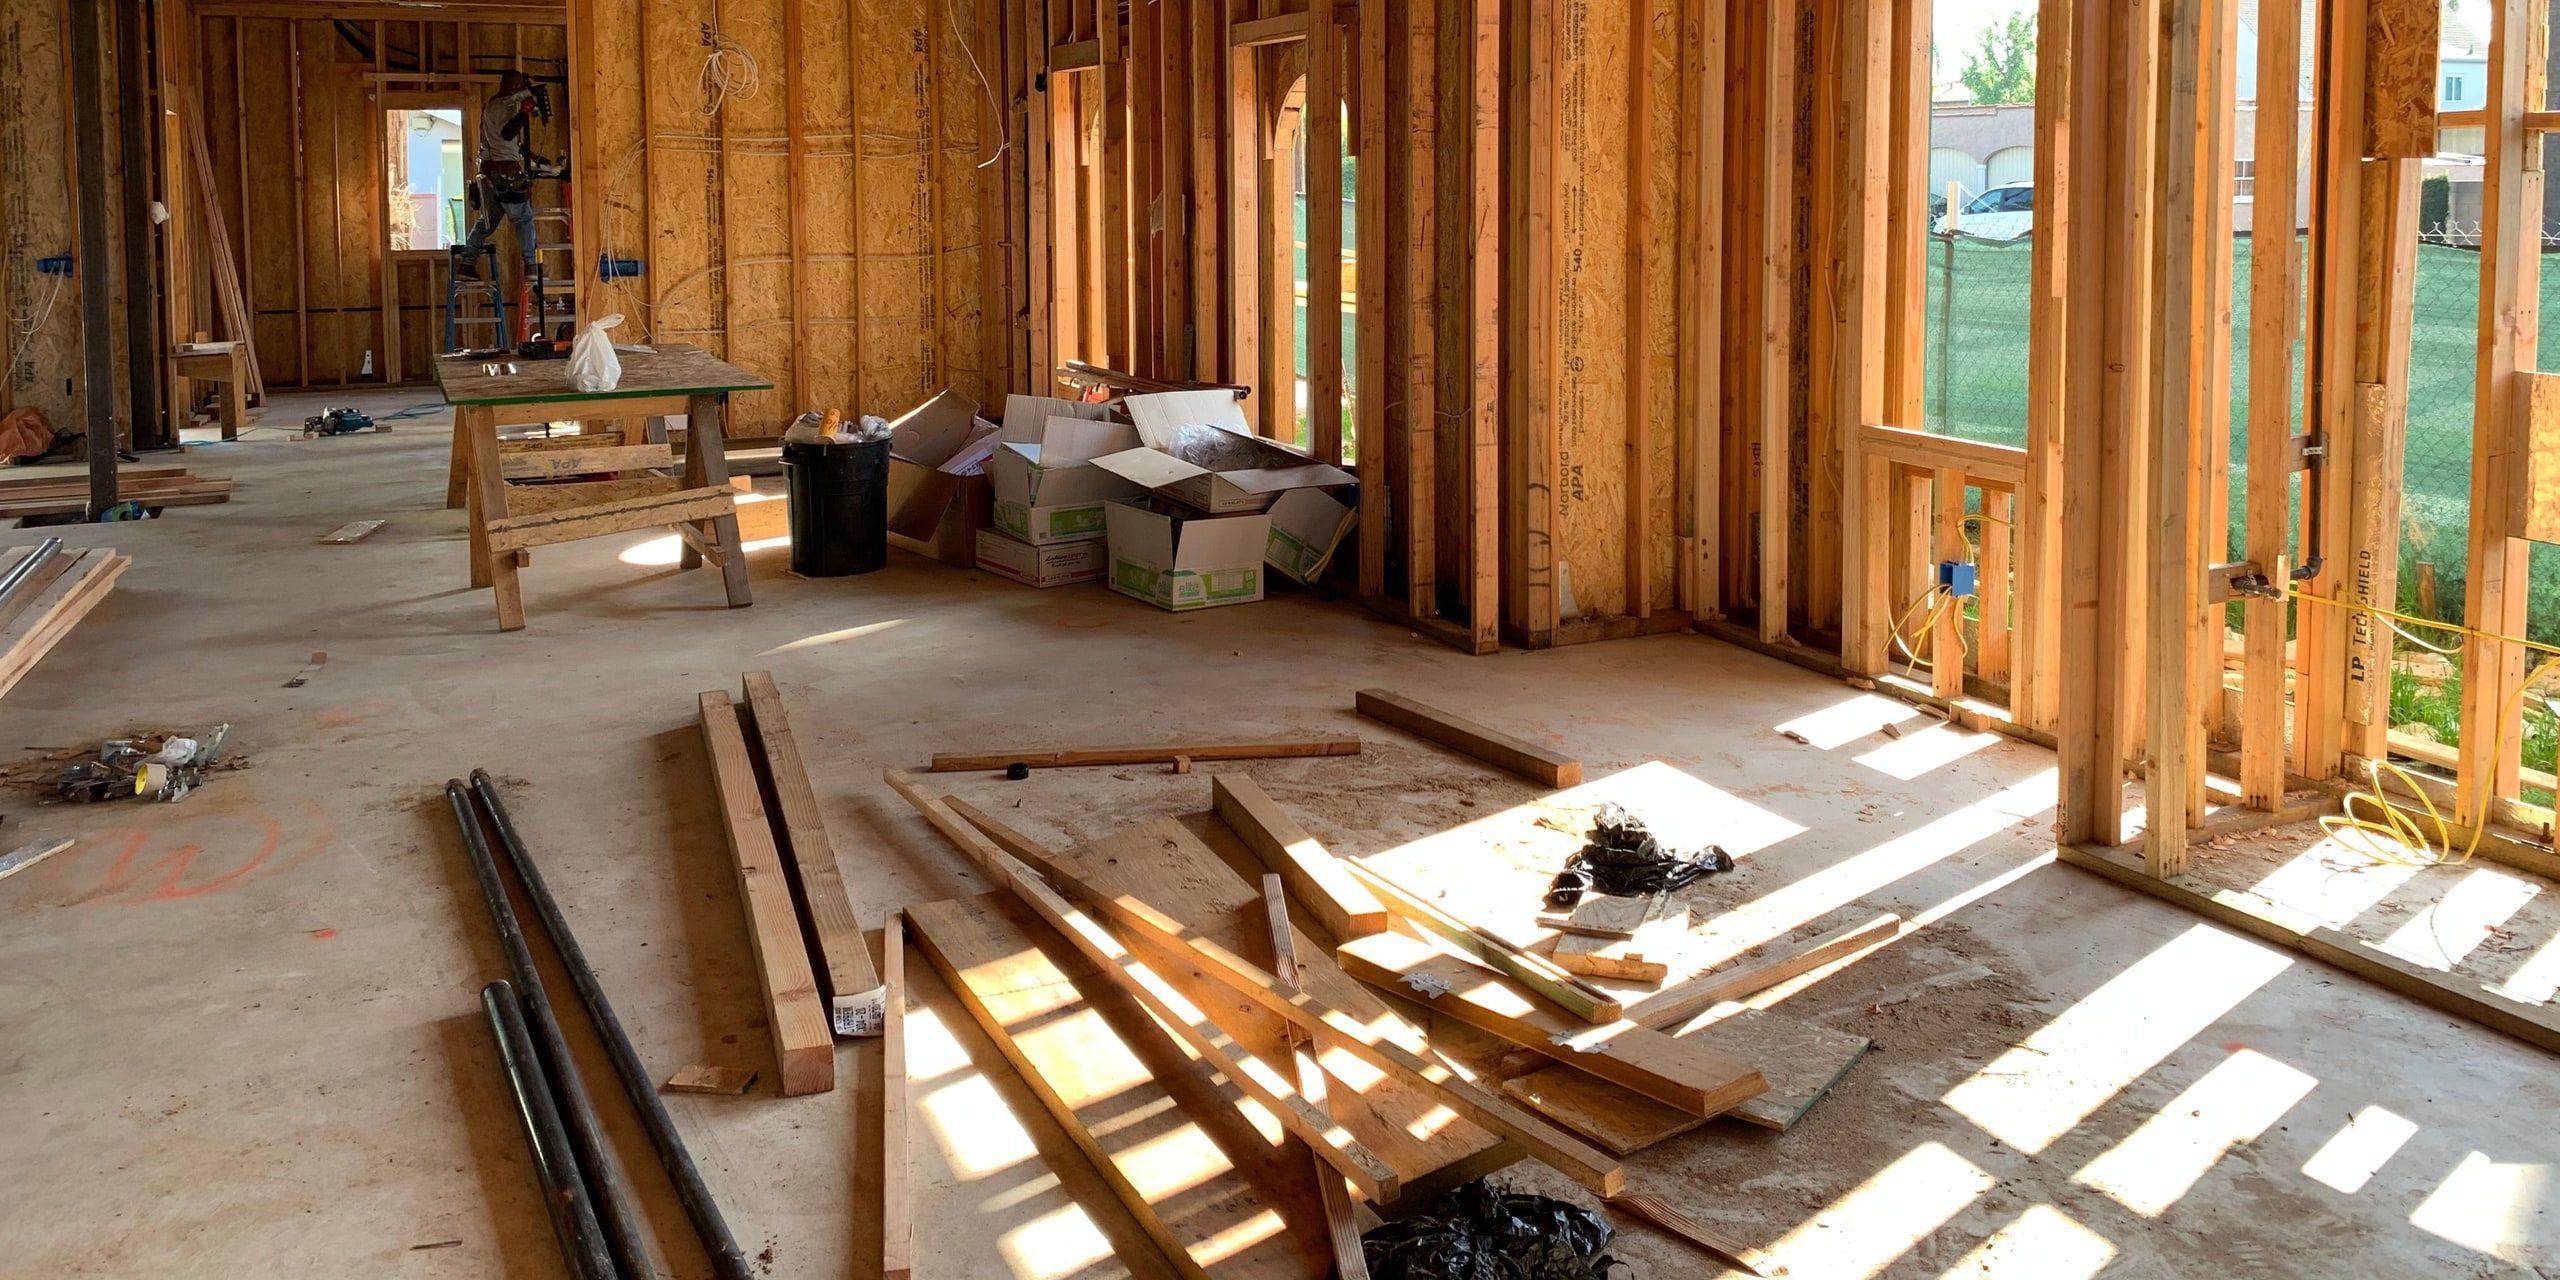
Selective demolition is the opposite of knocking things down. Before anything is removed we identify what is load-bearing, where services run, and whether anything in the assembly needs testing. Pre-1990 homes can contain asbestos in drywall compound, vermiculite insulation, and floor tile, and that has to be established before demolition, not after. We protect what stays, control dust with containment and negative air where warranted, and remove debris as we go rather than letting it accumulate.
Framing sets the geometry every later trade depends on. Walls out of plumb, floors out of level, or openings framed to the wrong rough dimensions show up as cabinet gaps and doors that will not close months later. We frame to the drawings, verify rough openings against the actual products being installed rather than the catalogue, and confirm bearing and header sizing where loads change. Finish carpentry — trim, casing, baseboard, built-ins — is scheduled after the building has had a chance to settle to interior humidity.
Insulation and vapour control are a system, and in Calgary's climate an air leak matters more than an R-value on a label. Batts must fill the cavity without compression, penetrations get sealed, and the vapour barrier needs continuous laps and sealed boxes to stop warm interior air condensing inside the wall. Drywall then has to pass inspection before it closes anything up. Taping is finished to a defined level — level 4 for most walls, level 5 where raking light or gloss paint will show every seam.
Sound travels two ways and they need different treatments. Airborne sound — voices, television — is handled with mass, sealing, and decoupling: resilient channel, sound-rated board, and sealing every penetration, because a single unsealed outlet undoes a wall's worth of insulation. Impact sound, meaning footsteps from above, needs the floor assembly addressed rather than the ceiling below. Batts alone are the most common half-measure; they help with airborne transfer and do very little for impact.

Surfaces & finishes
The part you touch every day, and the part that dates first.
Most paint failures are preparation failures. New drywall needs a proper primer-sealer or the finish coats flash unevenly at the joints; existing surfaces need washing, sanding, and spot-priming before anything else. We fill, sand, and check under raking light before the first coat, mask and protect rather than relying on a steady hand, and specify sheen by room — a wipeable finish in kitchens and bathrooms, flatter finishes where wall imperfections would otherwise be highlighted.
Floor covering exposes whatever is underneath it. Subfloor flatness has to be measured and corrected before installation, not discovered during — most manufacturers specify a tolerance, and warranties depend on it. Engineered wood and laminate need acclimatisation and correct expansion gaps at every perimeter. Tile needs the right substrate, movement joints, and in wet areas a proper waterproofing membrane. Large-format tile is unforgiving of subfloor deflection, so we check the floor structure before specifying it.
Cabinetry is measured from the built condition, not the drawing. Walls are rarely square and floors are rarely level, so boxes are shimmed and scribed to fit the room that exists. Countertops are templated after cabinets are set and levelled — templating early is how you end up with a seam in the wrong place or an overhang that does not clear the appliance. Stone needs adequate support at overhangs and cutouts; unsupported spans crack at the weakest point, which is usually the sink.
Interior doors are hung to the framed opening, and a door that binds or swings on its own is almost always telling you the jamb is out of plumb. We set jambs plumb, shim at the hinges, and adjust the strike so the latch engages without slamming. Ceilings cover more than drywall: bulkheads to hide ducting and beams, coffers, and removal of textured or stipple ceilings — which in pre-1990 homes needs testing before disturbance, because that texture can contain asbestos.
Accessibility work ranges from a single grab bar to a barrier-free bathroom and a widened doorway. Grab bars need blocking behind the wall to hold a real load — a fixing into drywall alone is not a grab bar. Curbless showers need the floor structure recessed or built up for drainage before tile. Doorways may need reframing for clear width rather than just a wider slab. Where the work is anticipatory rather than immediate, installing blocking during another renovation costs almost nothing now and saves opening the wall later.

Systems & commercial
Water, power and air — and the spaces that have to pass a code inspection.
Plumbing work in Calgary requires a permit and inspection for anything beyond simple fixture replacement, and rough-in has to pass before insulation and drywall close the wall. Licensed trades handle supply, drain, waste, and vent, with venting sized and routed to code — this is the part most commonly done wrong in unpermitted work, and it shows up as slow drains and trap siphoning. Where we open a wall in an older home, we look at what is already there: polybutylene, galvanised supply, and failing shutoffs are worth replacing while access is free.
Electrical is permitted, inspected, and done by licensed trades — there is no version of this worth improvising. Panel capacity gets checked before loads are added, because a finished basement with heating and a bathroom can be the thing that pushes an older service past its limit. Circuits are planned around how the room is actually used, with arc-fault and ground-fault protection where code requires. Lighting is worth designing rather than defaulting to a grid of pot lights: layered ambient, task, and accent lighting on separate switching does more for a room than raw fixture count.
Adding finished space adds heating load, and a furnace sized for the original house is not automatically sized for the house plus a developed basement. Supply and return have to be balanced or you get rooms that never reach temperature while the thermostat reads fine. Bathrooms need exhaust ducted to the exterior — not into the attic — and kitchen ventilation needs make-up air once the hood exceeds a certain rate. In tighter homes, an HRV is often the difference between comfortable and condensation on the windows.
Commercial interiors answer to occupancy classification, fire separation, and barrier-free requirements, and those decide the assemblies before aesthetics get a say. Fire-rated walls have to be continuous to the deck, penetrations properly firestopped, and rated doors fitted with the correct hardware and closers. Exit widths, travel distances, and signage are inspected. We work from the code review and the landlord's criteria, then build the finishes into what those allow rather than the other way round.
An office buildout is mostly partitions, ceilings, lighting, mechanical distribution, and data — done to a deadline set by a lease. Open-plan space needs acoustic thought early; meeting rooms and offices need walls that actually stop conversation, which means going to deck and sealing, not stopping at the ceiling grid. Power and data are planned to the furniture layout, so floor boxes and wall locations land where desks land. We coordinate with building management for access, freight elevator bookings, and after-hours work.
Also on this property
Outside, and everything after.
One trade or all of them — same scope, same accountability.
Or just call. Nothing here has to start with a form.