
Design & planning
You bring the vision. We create the path.
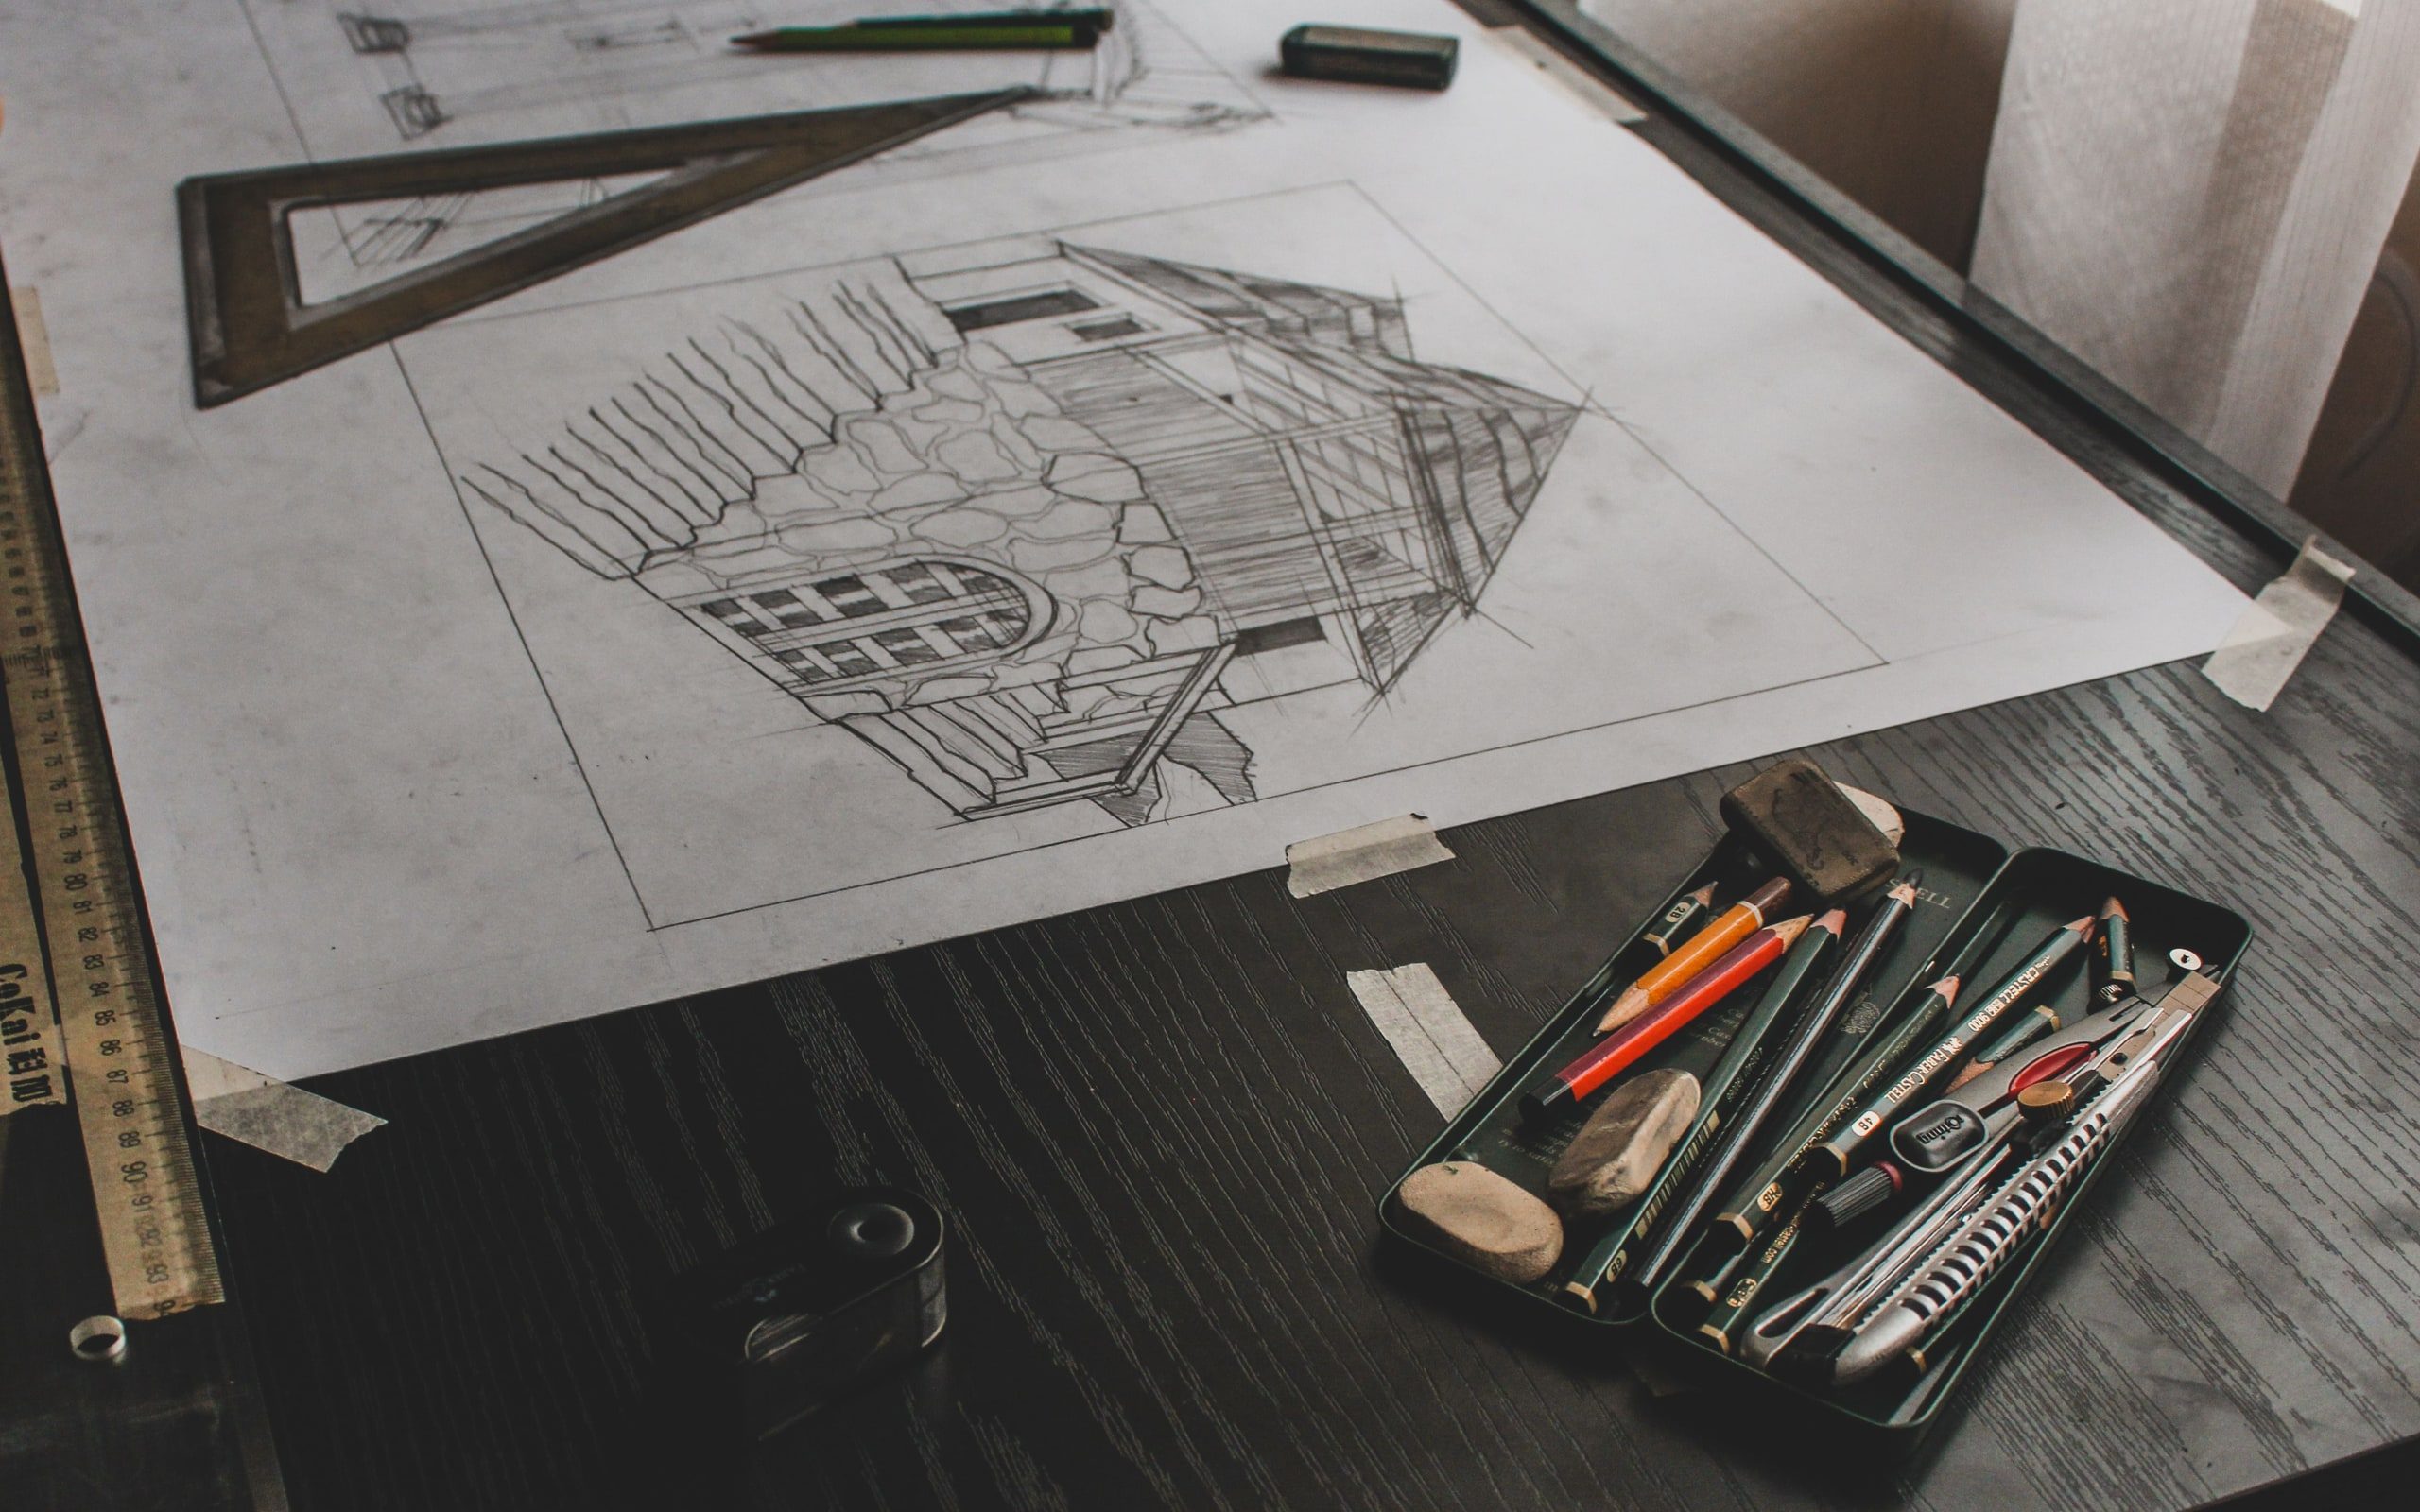
Design thinking with construction knowledge behind it — whether you arrive with drawings or with a room you are tired of looking at.
Where you are starting
Whatever you arrive with is enough.
Most projects start as one sentence and a room. Nobody is expected to turn up with drawings.
Detailed plans
We price them as drawn, then show you where the drawings and the building disagree.
A folder of inspiration
We work out what those images have in common, and what your building will allow.
A rough idea
One sentence and a room. Most projects start here.
Just a problem
Something doesn't work and you're not sure why. Diagnosis comes before design.
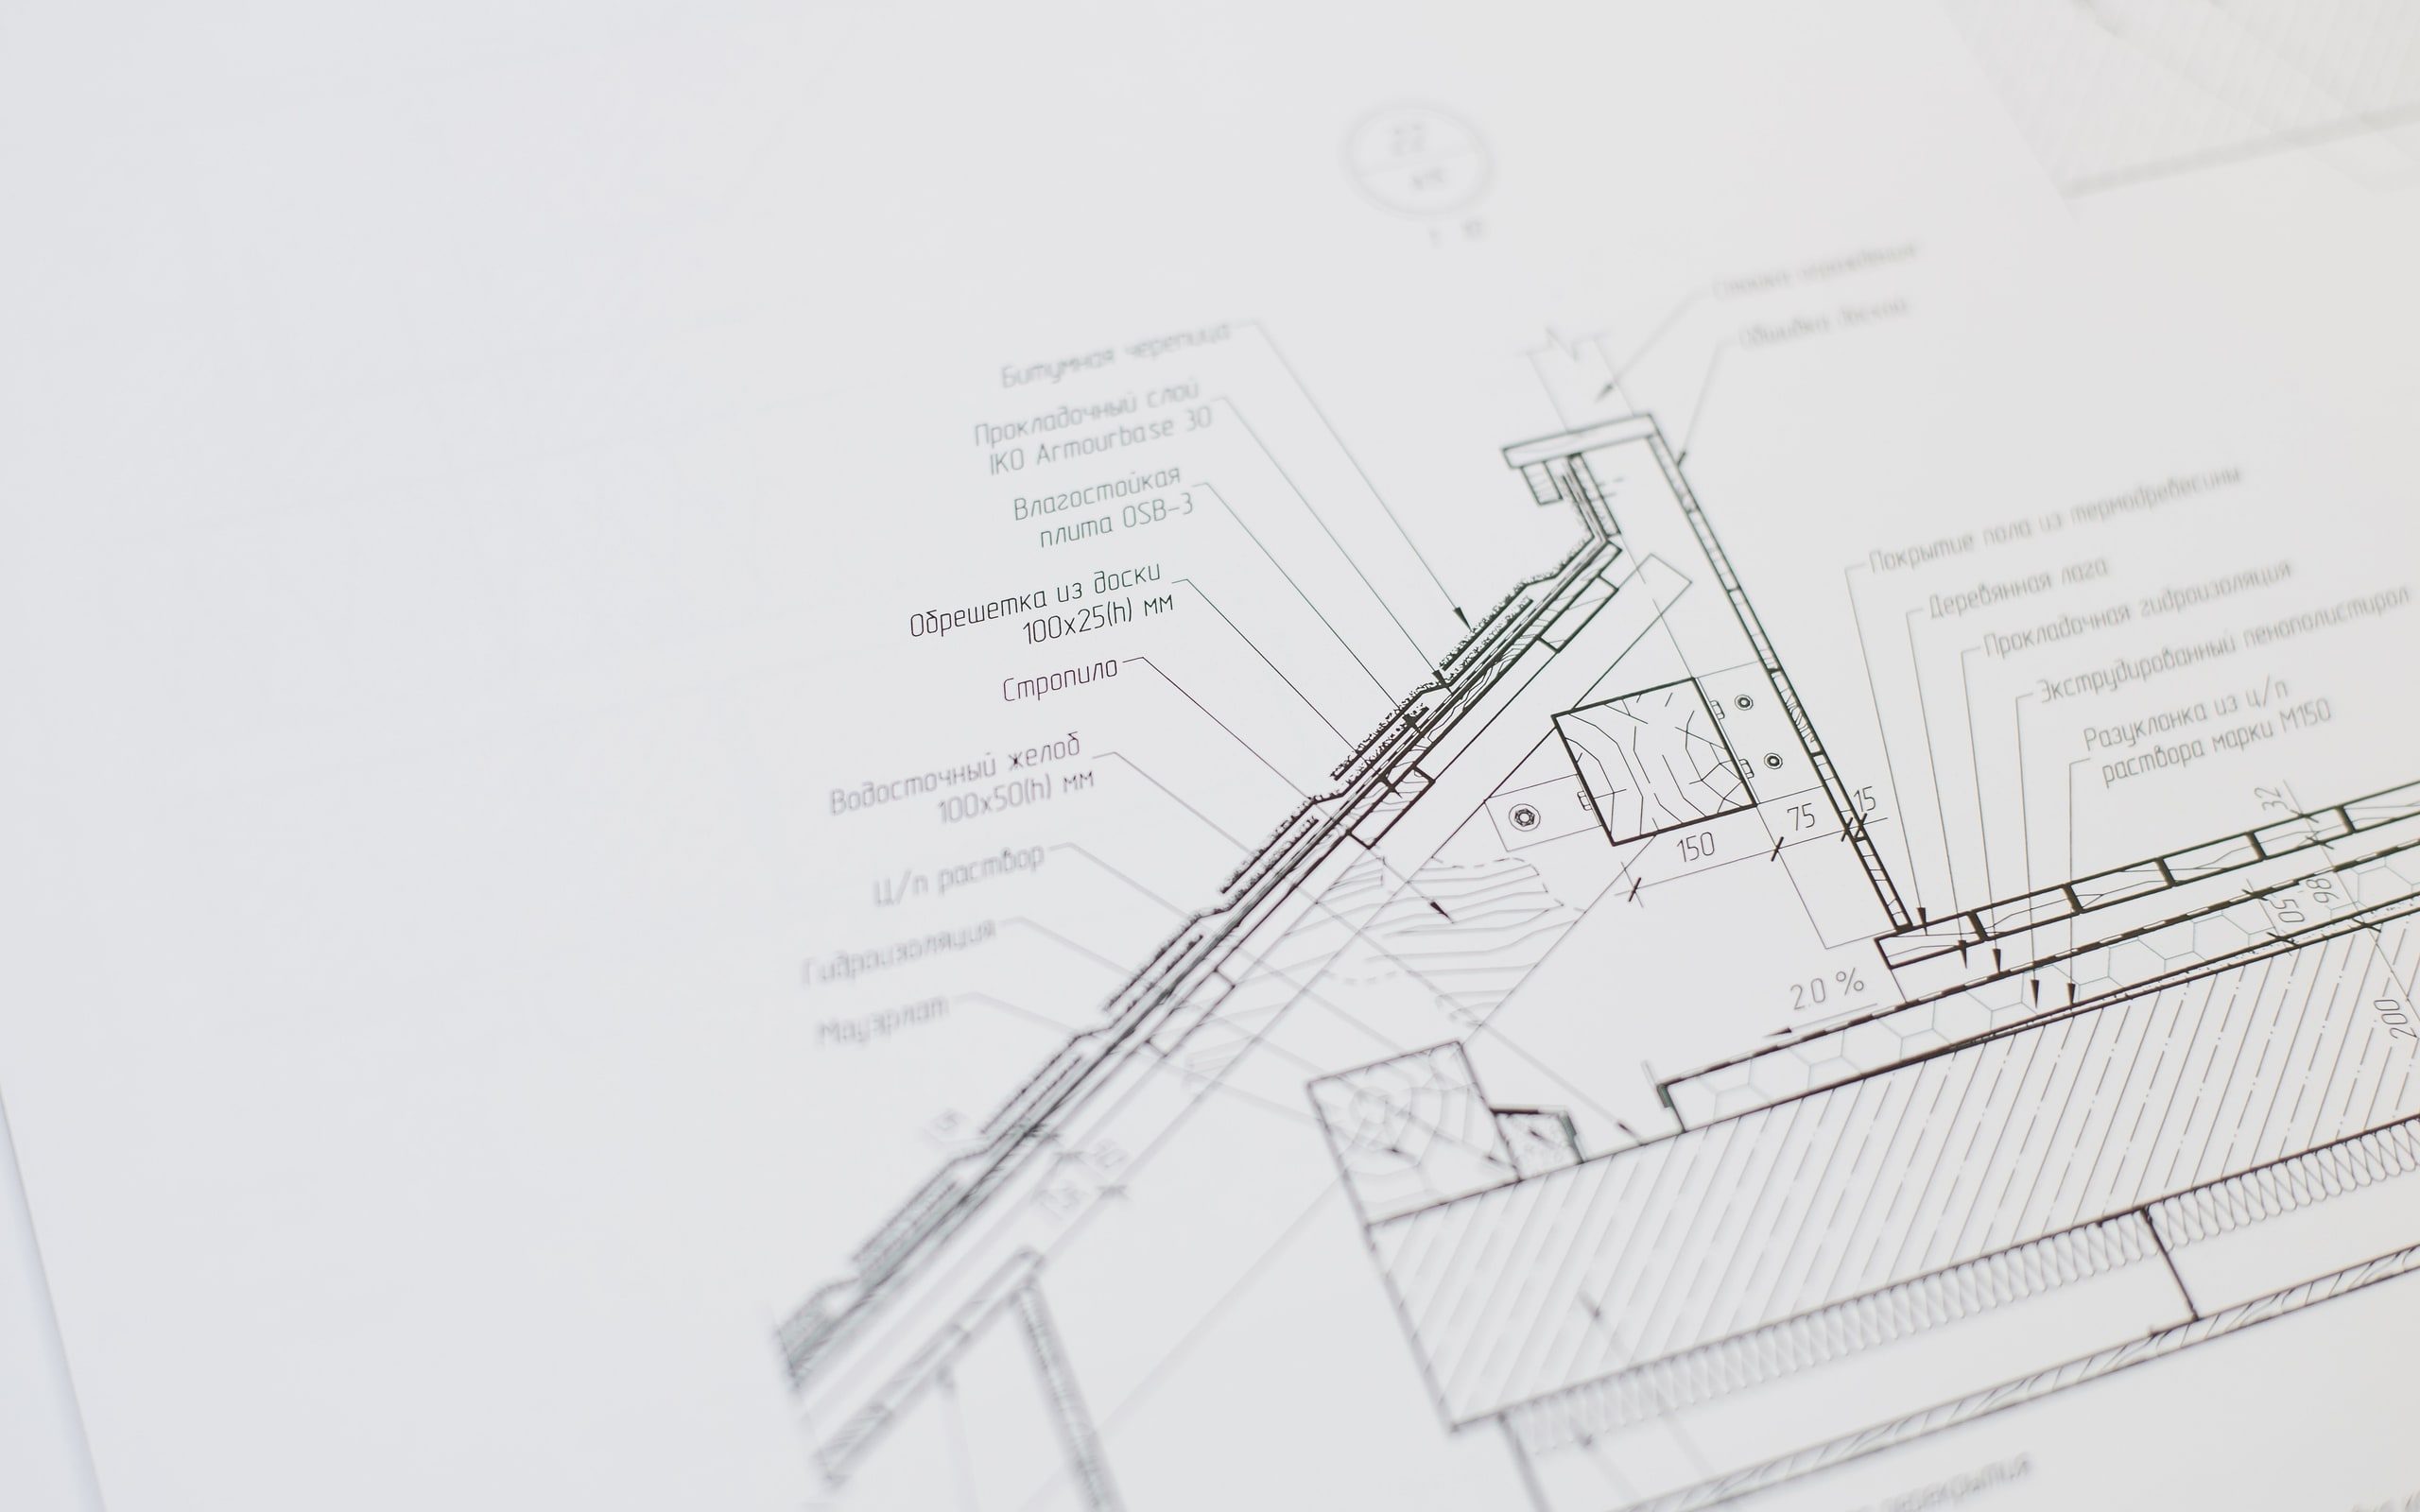
The process
Five moves, in this order.
Design that has not been priced or tested against the building is a drawing, not a plan.
Find the real constraint
A stack that can't move, a beam, a ceiling height. Design around it later and you design twice.
Put options in front of you
Two or three genuinely different approaches — not one proposal and two decoys.
Select materials and finishes
Samples seen in the actual light of the actual room, chosen against use.
Test it against the budget
Priced before it's committed to, with the changes that recover the most for the least loss.
Document it for the trades
Specific enough that eight trades read it the same way. Ambiguity becomes a change order.
Materials & finishes
Chosen for the room, not the showroom.
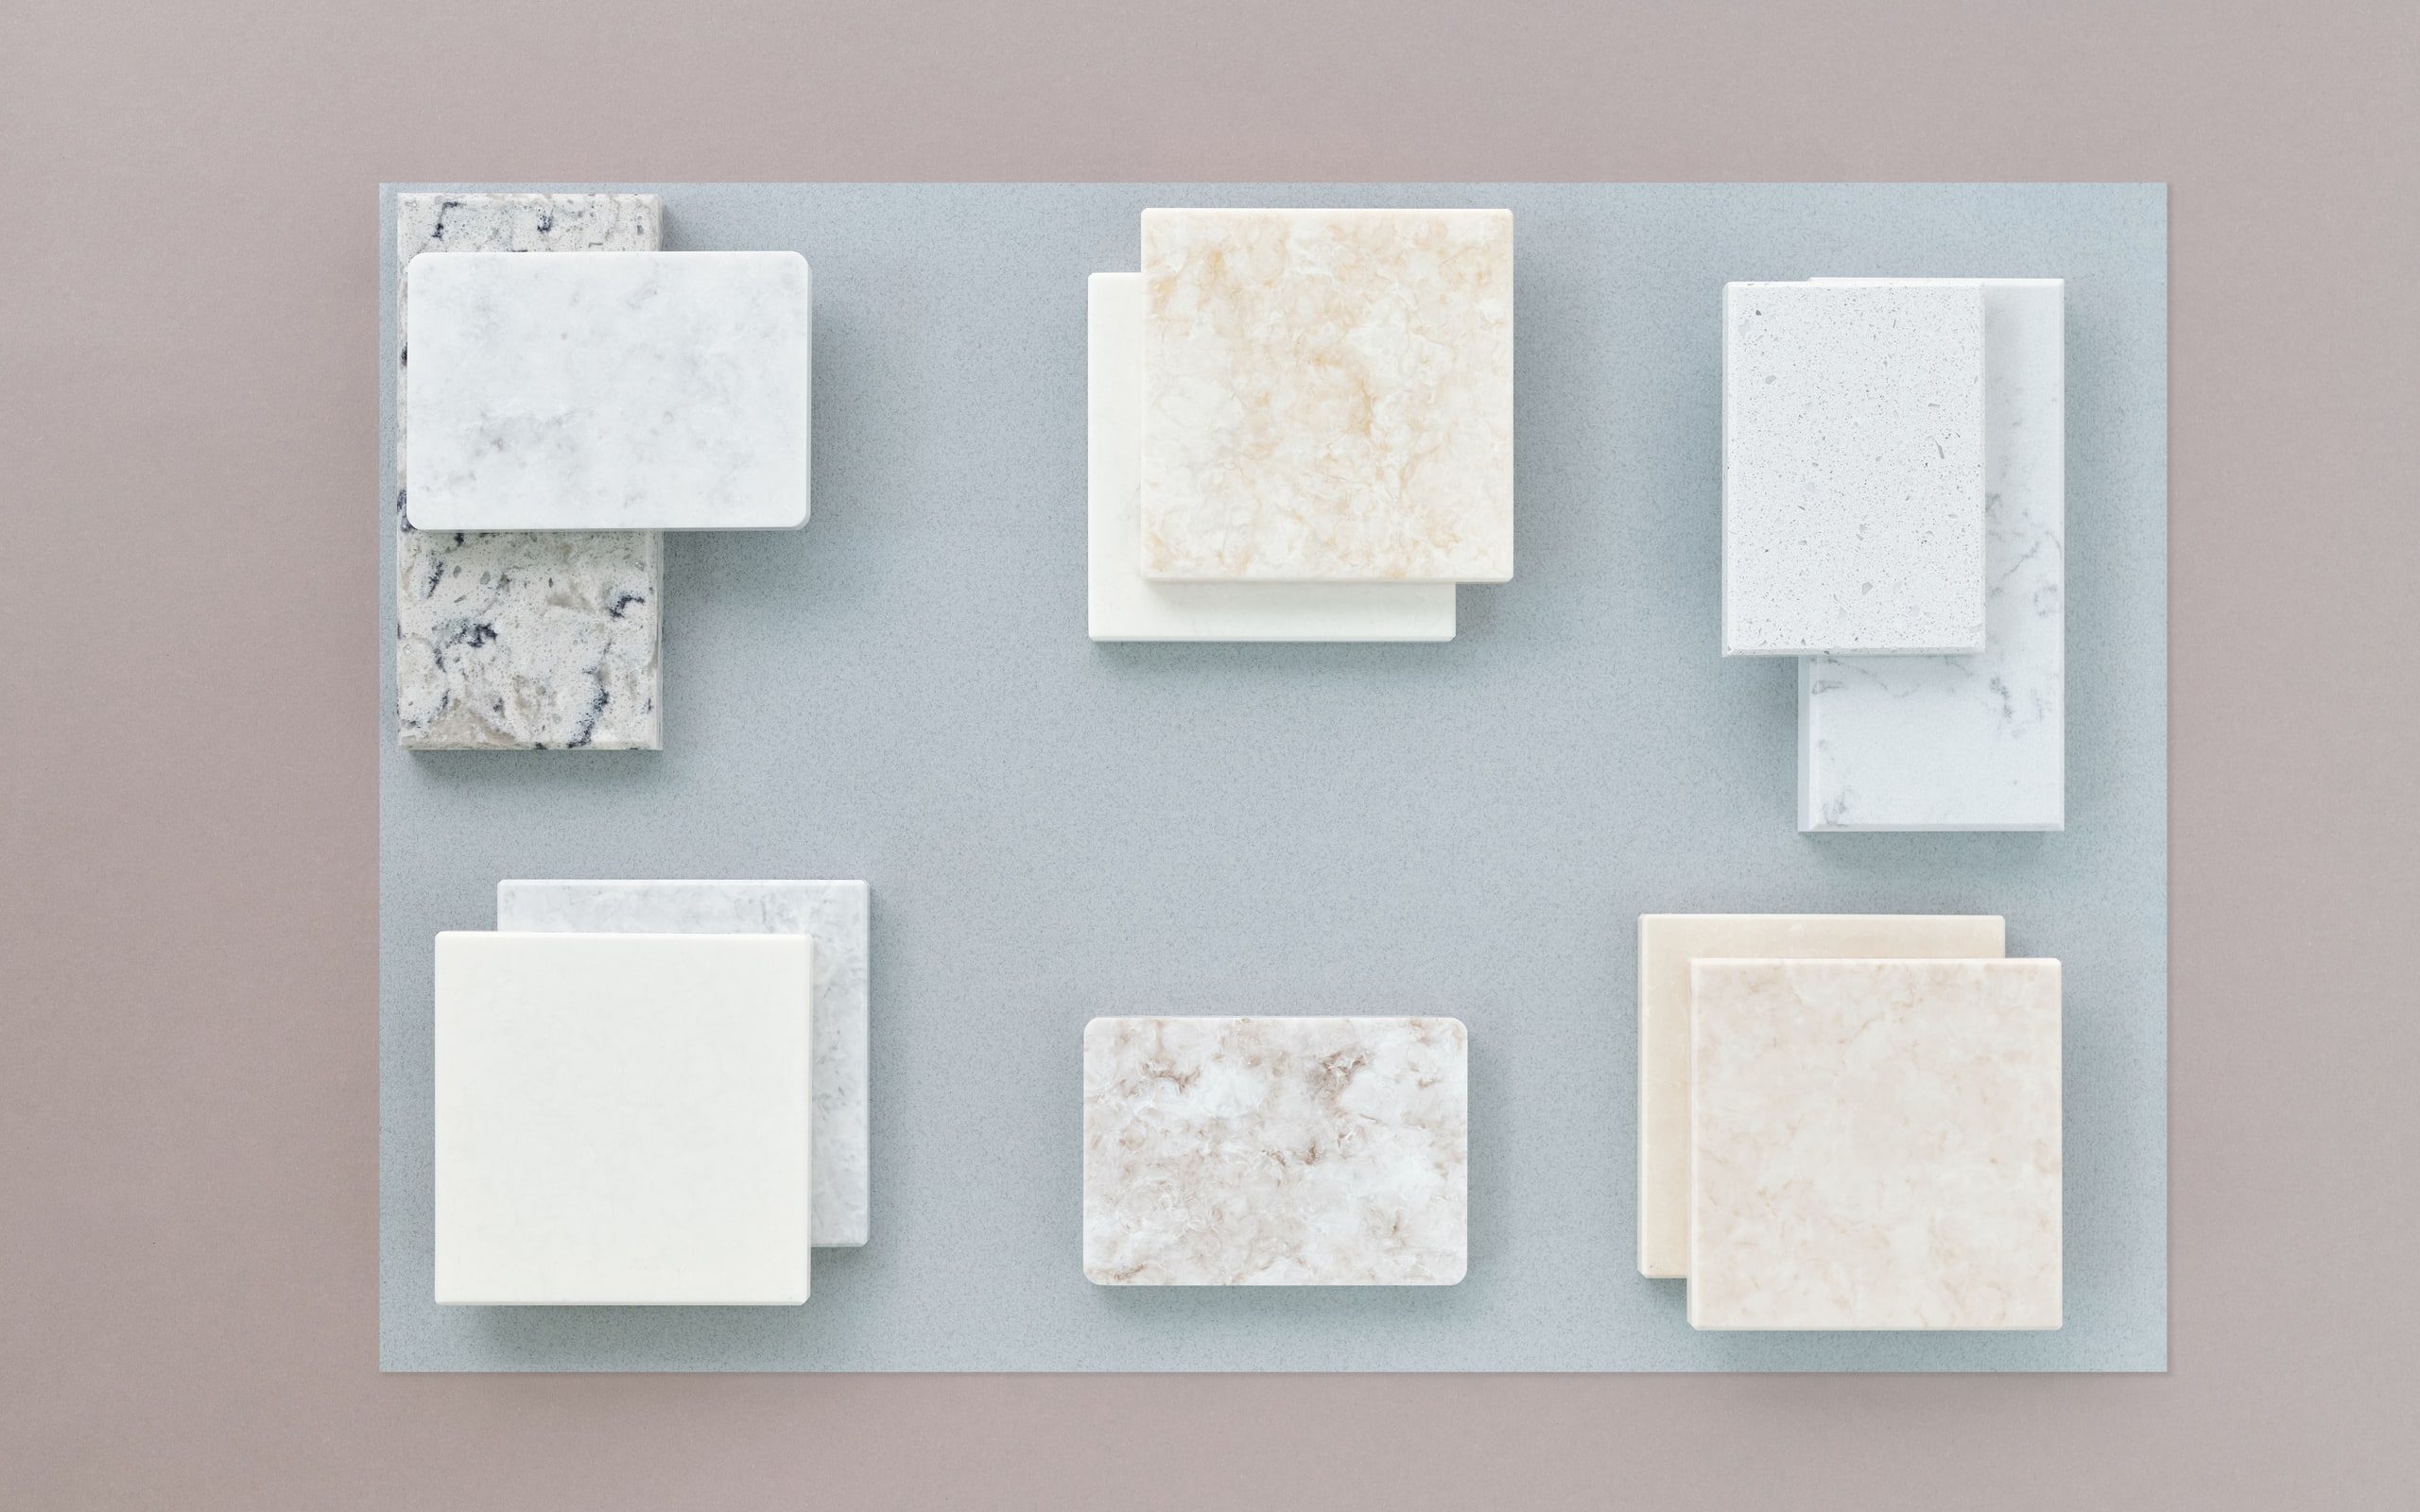
How we choose
- Use before appearance — traffic, moisture, sunlight, children
- Samples viewed in the room's own light, not a showroom's
- Lead time confirmed before anything is specified
- Maintenance stated honestly, including what will not age well
What gets specified
- Flooring, tile, and transitions
- Cabinetry, counters, and hardware
- Paint, sheen, and trim profiles
- Lighting, switching, and fixtures
- Plumbing fixtures and finishes
What you receive
- A selections schedule with a decision date on each line
- Allowances stated per item, not as a lump
- Alternates where a first choice has a long lead time
- The specification the trades will actually build from
What decides it
Five things settle a design before taste gets a say.
Budget
A design input, not a verdict at the end. Tell us the real number early.
Function
A kitchen two people can't work in has failed, however it photographs.
Durability
Cost per year is the honest measure. Some finishes won't survive a hallway.
Lead time
A tile that has to be ordered in is a different decision in March than in October.
What the building allows
Bearing walls, drainage falls, setbacks, and what the City will permit.
Design direction.
The standard and the aesthetic we work toward with clients.
After the drawings
Where a plan turns into work.
Bring us whatever you have. Even if it's just the problem.
Or just call. Nothing here has to start with a form.